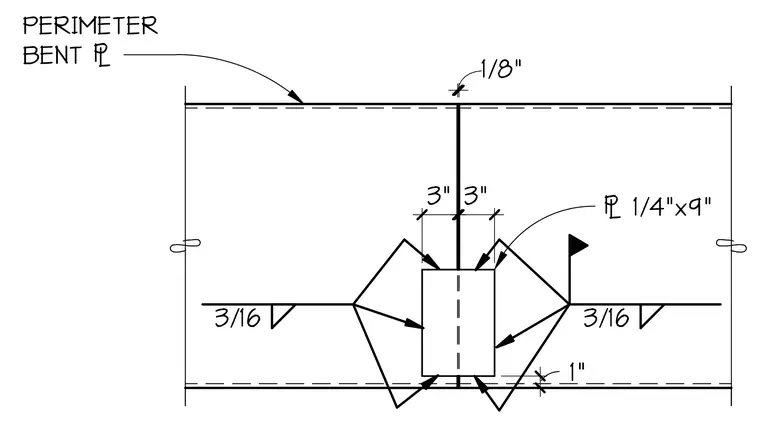
A one-quarter-inch by nine-inch bent plate spans the building perimeter with a one-eighth-inch joint clearance. The plate is secured with three-sixteenth-inch fillet welds and field-welded conditions as indicated by the weld symbols. A one-inch offset and three-inch dimensioning govern the plate placement relative to the structural grid.
Members view this detail in full resolution, download the CAD files (SVG, PDF), and can adapt it in the built-in CAD editor — export DXF, DWG, or PDF.
Start membership