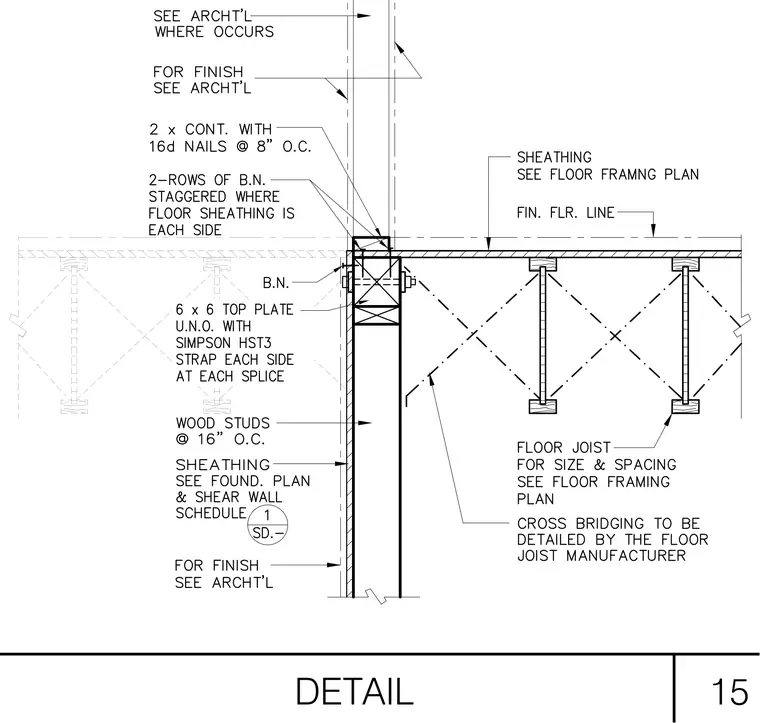
Floor joists bear on a six-by-six top plate supported by wood studs spaced at sixteen inches on center. Two rows of bolts connect the framing, staggered where floor sheathing occurs on each side. Two continuous members are fastened with sixteen-penny nails at eight inches on center. Simpson HST3 straps are specified at each splice on each side unless noted otherwise. Floor sheathing and finishes are coordinated per the architectural and floor framing plans.
Members view this detail in full resolution, download the CAD files (SVG, PDF), and can adapt it in the built-in CAD editor — export DXF, DWG, or PDF.
Start membership