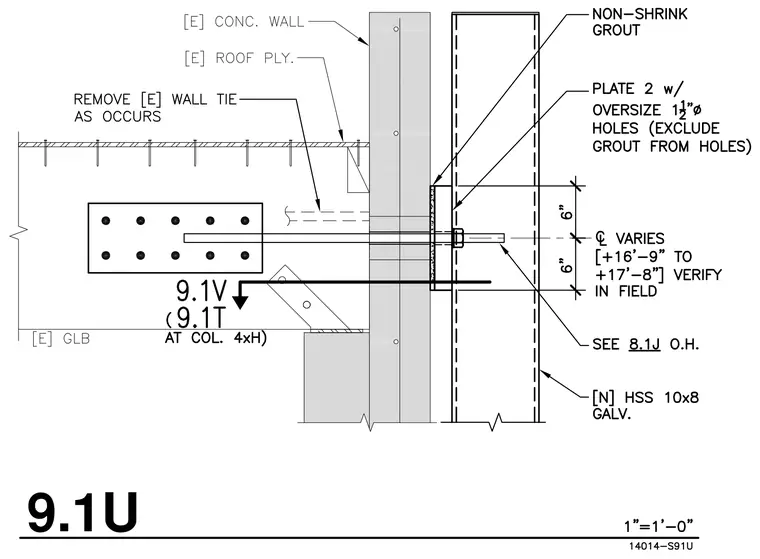
An existing glued laminated timber beam bears against an existing concrete wall and connects to a new galvanized hollow structural section measuring 10x8 inches. A threaded rod extends from a bolted splice plate on the glued laminated beam through the concrete wall and into the hollow structural section column. The connection is secured with a plate having one and one-half inch diameter oversized holes and non-shrink grout, with existing wall ties removed as occurs. The center line varies from plus sixteen feet nine inches to plus seventeen feet eight inches as verified in the field, with additional anchorage detailed in reference section eight point one j overhead.
Members view this detail in full resolution, download the CAD files (SVG, PDF), and can adapt it in the built-in CAD editor — export DXF, DWG, or PDF.
Start membership