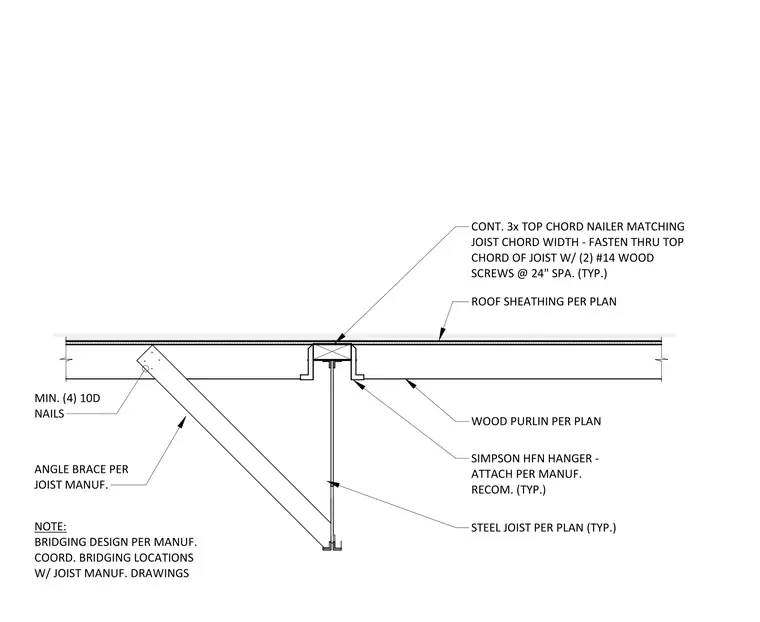
A wood purlin is supported by a steel joist using a Simpson HFN hanger, which is attached per the manufacturer's recommendations. A continuous 3x top chord nailer, matching the joist chord width, is fastened through the top chord of the joist with two number 14 wood screws at 24 inches on center. Roof sheathing is installed over the assembly as specified per plan. An angle brace is attached to the joist top chord with a minimum of four 10d nails, with the specific bridging design and locations coordinated per the joist manufacturer's drawings.
NOTE: BRIDGING DESIGN PER MANUF. COORD. BRIDGING LOCATIONS W/ JOIST MANUF. DRAWINGS MIN. (4) 10D NAILS ANGLE BRACE PER JOIST MANUF. STEEL JOIST PER PLAN (TYP.) WOOD PURLIN PER PLAN SIMPSON HFN HANGER - ATTACH PER MANUF. RECOM. (TYP.) CONT. 3x TOP CHORD NAILER MATCHING JOIST CHORD WIDTH - FASTEN THRU TOP CHORD OF JOIST W/ (2) #14 WOOD SCREWS @ 24" SPA. (TYP.) ROOF SHEATHING PER PLAN
Members view this detail in full resolution, download the CAD files (SVG, PDF), and can adapt it in the built-in CAD editor — export DXF, DWG, or PDF.
Start membership