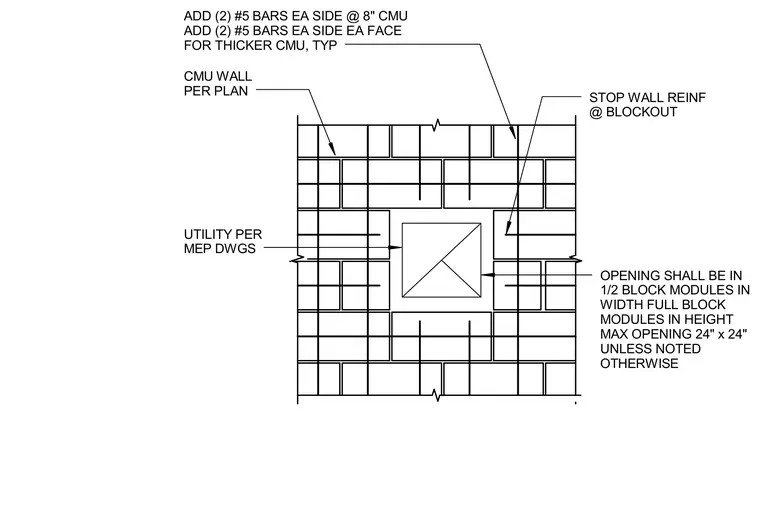
A rectangular utility penetration is framed within a concrete masonry unit wall using two number five reinforcing bars on each side for eight-inch masonry, and two number five bars on each side of each face for thicker masonry. Wall reinforcement stops at the blockout. Openings are sized in half-block modules in width and full-block modules in height, with a maximum size of twenty-four by twenty-four inches unless noted otherwise.
ADD (2) #5 BARS EA SIDE @ 8" CMU ADD (2) #5 BARS EA SIDE EA FACE FOR THICKER CMU, TYP OPENING SHALL BE IN 1/2 BLOCK MODULES IN WIDTH FULL BLOCK MODULES IN HEIGHT MAX OPENING 24" x 24" UNLESS NOTED OTHERWISE STOP WALL REINF @ BLOCKOUT CMU WALL PER PLAN UTILITY PER MEP DWGS
Members view this detail in full resolution, download the CAD files (SVG, PDF), and can adapt it in the built-in CAD editor — export DXF, DWG, or PDF.
Start membership