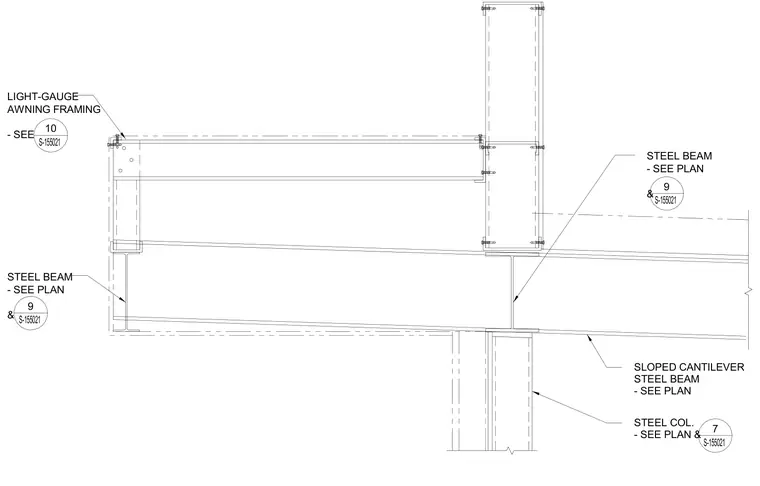
A sloped cantilever steel beam connects to a steel column as sized per plan. Light-gauge awning framing ties into the assembly at the exterior edge. Additional steel beams frame into the primary structural members per the structural drawings.
STEEL COL. - SEE PLAN & SLOPED CANTILEVER STEEL BEAM - SEE PLAN STEEL BEAM - SEE PLAN & STEEL BEAM - SEE PLAN & LIGHT-GAUGE AWNING FRAMING - SEE 7 S-155021 9 S-155021 10 S-155021 9 S-155021
Members view this detail in full resolution, download the CAD files (SVG, PDF), and can adapt it in the built-in CAD editor — export DXF, DWG, or PDF.
Start membership