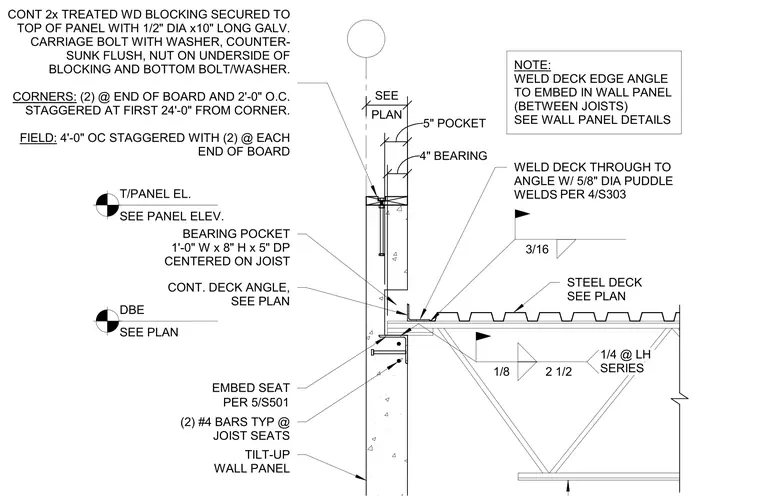
An open web steel joist bears on an embed seat within a concrete tilt-up wall panel, providing a four-inch bearing depth inside a five-inch deep pocket. The joist seat includes two number four reinforcing bars. A continuous deck angle anchors to the wall panel to support the steel deck, which attaches to the angle with five-eighths-inch diameter puddle welds. A continuous two-by treated wood blocking fastens to the top of the concrete panel using one-half-inch diameter by ten-inch long galvanized carriage bolts with countersunk washers and nuts on the underside. The blocking installation requires staggered spacing at four feet on center in the field, two bolts at each end of the board, and tighter spacing at corners.
PER 4/S303 PER 5/S501 DETAIL BOOK REF. SHEET: S2.02 DATE: 03/15/2024 NOTE: WELD DECK EDGE ANGLE TO EMBED IN WALL PANEL (BETWEEN JOISTS) SEE WALL PANEL DETAILS 1/8 2 1/2 BEARING POCKET 1'-0" W x 8" H x 5" DP CENTERED ON JOIST CONT. DECK ANGLE, SEE PLAN EMBED SEAT TILT-UP WALL PANEL STEEL DECK SEE PLAN JOIST SEE PLAN WELD DECK THROUGH TO ANGLE W/ 5/8" DIA PUDDLE WELDS TOP OF PANEL WITH 1/2" DIA x10" LONG GALV. CARRIAGE BOLT WITH WASHER, COUNTER- SUNK FLUSH, NUT ON UNDERSIDE OF BLOCKING AND BOTTOM BOLT/WASHER. CORNERS: (2) @ END OF BOARD AND 2'-0" O.C. STAGGERED AT FIRST 24'-0" FROM CORNER. FIELD: 4'-0" OC STAGGERED WITH (2) @ EACH END OF BOARD 4" BEARING 5" POCKET PLAN SEE T/PANEL EL. SEE PANEL ELEV. DBE SEE PLAN 3/16 1/4 @ LH SERIES (2) #4 BARS TYP @ JOIST SEATS
Members view this detail in full resolution, download the CAD files (SVG, PDF), and can adapt it in the built-in CAD editor — export DXF, DWG, or PDF.
Start membership