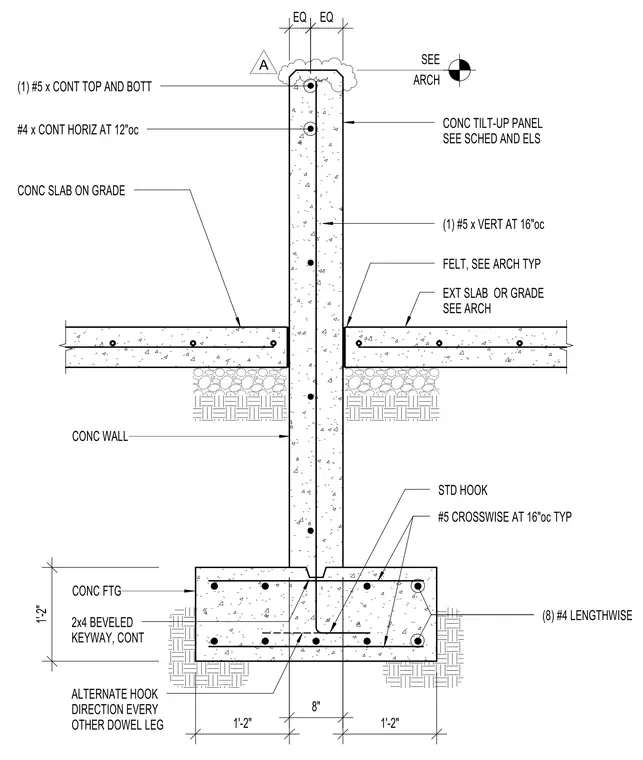
A concrete tilt-up wall and stem wall anchor into a continuous concrete footing with a standard hook dowel arrangement. The foundation features eight continuous number four lengthwise reinforcing bars and number five crosswise bars spaced at sixteen inches on center, along with a continuous two-by-four beveled keyway at the stem wall connection. The stem wall is reinforced with one continuous number five bar at the top and bottom, number four horizontal bars at twelve inches on center, and vertical number five bars at sixteen inches on center. A continuous concrete slab-on-grade abuts the wall on one side with felt separation, while exterior slab or grade conditions are coordinated per architectural drawings.
(8) #4 LENGTHWISE CONC WALL CONC FTG 2x4 BEVELED KEYWAY, CONT CONC SLAB ON GRADE (1) #5 x CONT TOP AND BOTT #4 x CONT HORIZ AT 12"oc CONC TILT-UP PANEL SEE SCHED AND ELS (1) #5 x VERT AT 16"oc FELT, SEE ARCH TYP EXT SLAB OR GRADE SEE ARCH ALTERNATE HOOK DIRECTION EVERY OTHER DOWEL LEG #5 CROSSWISE AT 16"oc TYP 1'-2" 1'-2" 8" 1'-2" EQ EQ SEE ARCH STD HOOK A
Members view this detail in full resolution, download the CAD files (SVG, PDF), and can adapt it in the built-in CAD editor — export DXF, DWG, or PDF.
Start membership