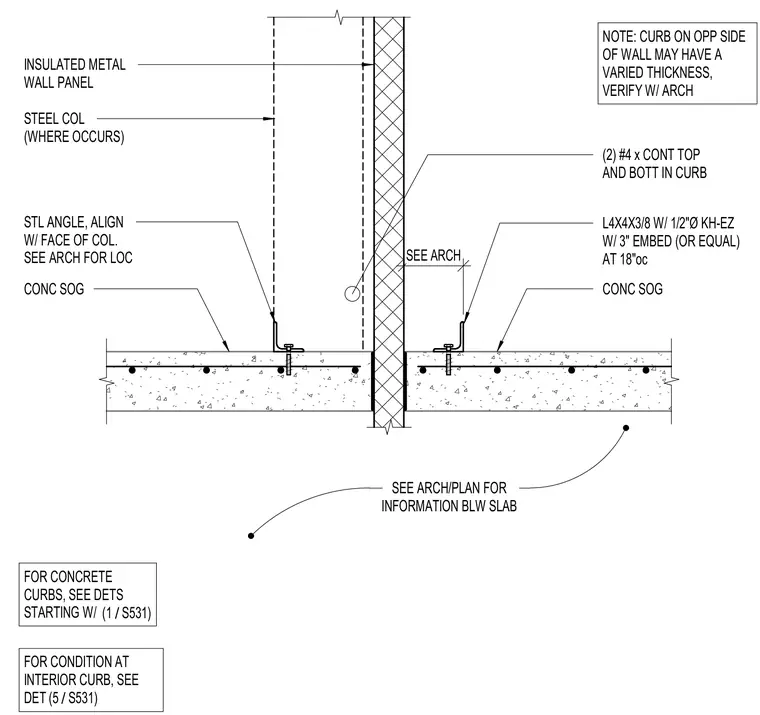
An insulated metal wall panel base assembly is anchored to a concrete slab on grade. A structural steel angle is aligned with the face of the steel column and anchored to the slab using half-inch diameter expansion anchors with a three-inch embedment spaced at eighteen inches on center. The concrete curb contains two continuous number four top and bottom reinforcing bars. Additional information regarding the slab and interior curb conditions is coordinated with architectural drawings.
INSULATED METAL WALL PANEL CONC SOG CONC SOG STL ANGLE, ALIGN W/ FACE OF COL. SEE ARCH FOR LOC SEE ARCH/PLAN FOR INFORMATION BLW SLAB (2) #4 x CONT TOP AND BOTT IN CURB L4X4X3/8 W/ 1/2"Ø KH-EZ W/ 3" EMBED (OR EQUAL) AT 18"oc FOR CONCRETE CURBS, SEE DETS STARTING W/ / (1 S531) NOTE: CURB ON OPP SIDE OF WALL MAY HAVE A VARIED THICKNESS, VERIFY W/ ARCH FOR CONDITION AT INTERIOR CURB, SEE DET / (5 S531) STEEL COL (WHERE OCCURS) SEE ARCH
Members view this detail in full resolution, download the CAD files (SVG, PDF), and can adapt it in the built-in CAD editor — export DXF, DWG, or PDF.
Start membership