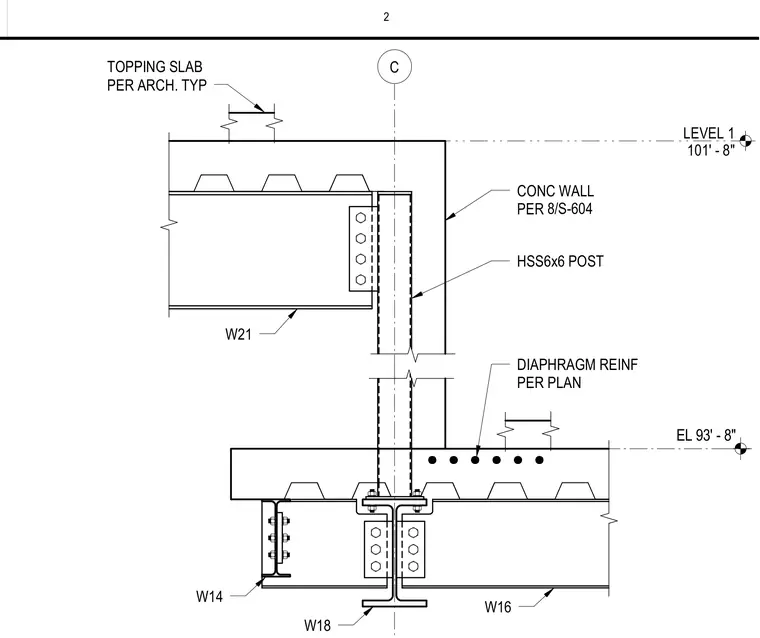
A concrete wall per structural drawing 8/S-604 intersects with a hollow structural section 6x6 post and a topping slab per architectural specifications. A wide-flange beam framing member connects to the structural assembly, while diaphragm reinforcement is placed per plan at elevation 93'-8". The lower structural grid incorporates wide-flange shapes including W14, W16, and W18 members with bolted framing connections. Level 1 is established at elevation 101'-8" with an associated column grid line.
LEVEL 1 101' - 8" C EL 93' - 8" 8/S-604 CONC WALL PER HSS6x6 POST W21 W14 W18 W16 TOPPING SLAB PER ARCH. TYP DIAPHRAGM REINF PER PLAN 2
Members view this detail in full resolution, download the CAD files (SVG, PDF), and can adapt it in the built-in CAD editor — export DXF, DWG, or PDF.
Start membership