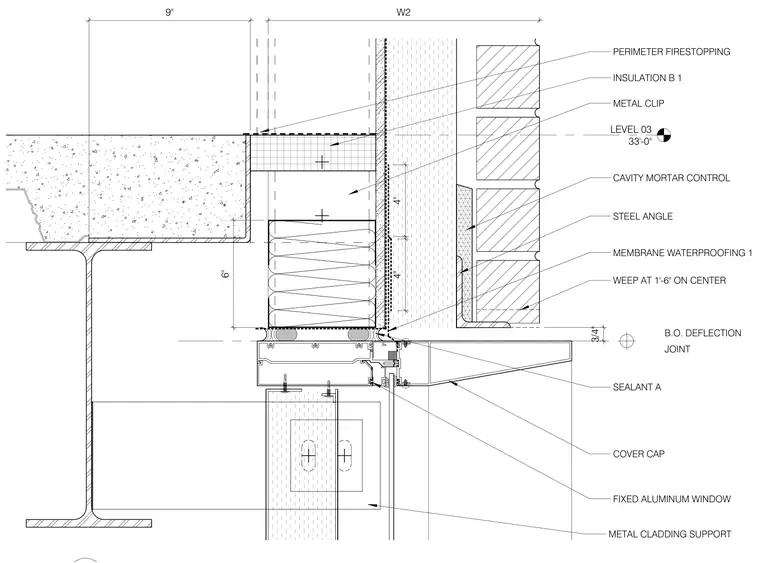
A fixed aluminum window head interfaces with a slab edge deflection joint below structural steel framing and concrete floor construction. A steel angle supports the masonry veneer with weep holes spaced at one foot six inches on center above a sealant joint. Perimeter firestopping and insulation fill the cavity space above the window frame alongside membrane waterproofing and cavity mortar control. Metal clips and metal cladding supports secure the assembly to the structural backing.
4" 4" LEVEL 03 33'-0" W2 9" 6" B.O. DEFLECTION JOINT 3/4" MEMBRANE WATERPROOFING 1 COVER CAP STEEL ANGLE WEEP AT 1'-6" ON CENTER PERIMETER FIRESTOPPING INSULATION B 1 METAL CLIP CAVITY MORTAR CONTROL SEALANT A FIXED ALUMINUM WINDOW METAL CLADDING SUPPORT
Members view this detail in full resolution, download the CAD files (SVG, PDF), and can adapt it in the built-in CAD editor — export DXF, DWG, or PDF.
Start membership