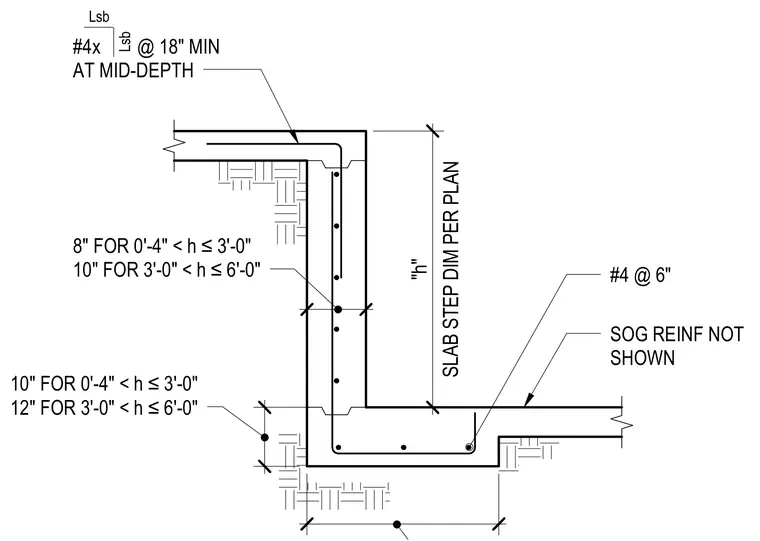
A concrete slab-on-grade steps down via a cast-in-place stem wall where the vertical dimension h is sized per plan. Wall thicknesses vary by height, ranging from 8 inches to 10 inches for steps up to 3 feet, and 10 inches to 12 inches for steps up to 6 feet. Vertical and horizontal reinforcing consists of number 4 bars spaced at 6 inches and number 4 bars at 18 inches minimum at mid-depth. The slab-on-grade reinforcement is omitted from the drawing view for clarity.
SLAB STEP DIM PER PLAN "h" SOG REINF NOT SHOWN 10" FOR 0'-4" < h ≤3'-0" 12" FOR 3'-0" < h ≤6'-0" 8" FOR 0'-4" < h ≤3'-0" 10" FOR 3'-0" < h ≤6'-0" #4 @ 6" #4x @ 18" MIN AT MID-DEPTH Lsb Lsb
Members view this detail in full resolution, download the CAD files (SVG, PDF), and can adapt it in the built-in CAD editor — export DXF, DWG, or PDF.
Start membership