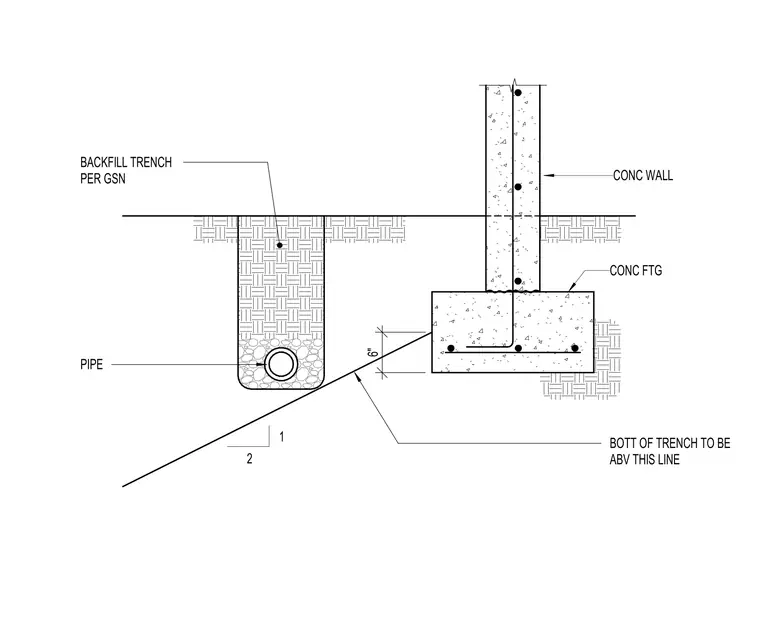
A drainage pipe sits within a backfilled trench parallel to a concrete wall and its supporting concrete footing. The bottom of the pipe trench must remain above a diagonal line extending from the bottom corner of the footing at a slope of one vertical to two horizontal. A minimum vertical clearance of six inches is maintained between the bottom of the footing and the projected slope line. Backfill for the trench is to be performed per general structural notes.
Members view this detail in full resolution, download the CAD files (SVG, PDF), and can adapt it in the built-in CAD editor — export DXF, DWG, or PDF.
Start membership