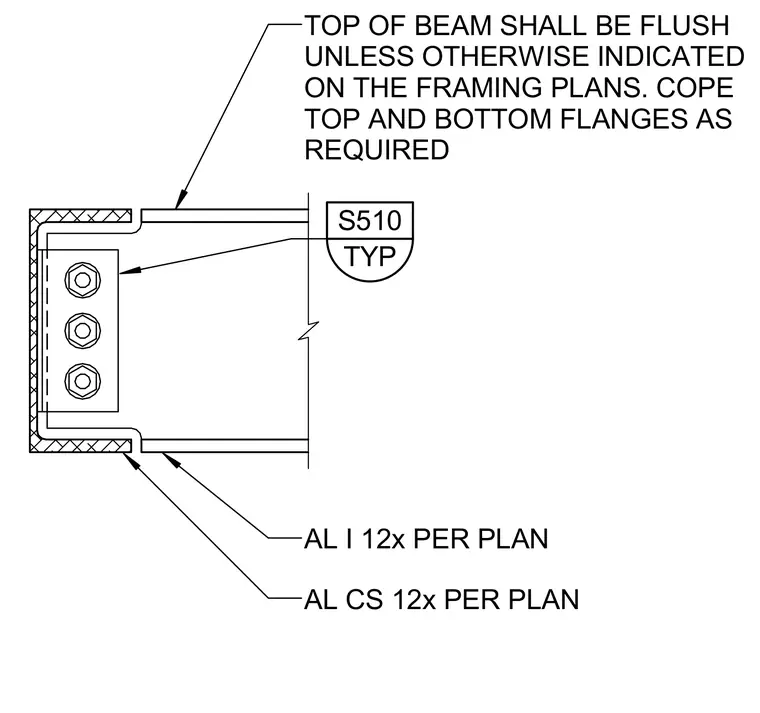
The steel beam features coped top and bottom flanges to align flush with the top of the support as indicated on the framing plans. The beam connects using a vertical shear tab secured with three bolts. Flange copes and member sizes are sized per plan.
AL I 12x PER PLAN TOP OF BEAM SHALL BE FLUSH UNLESS OTHERWISE INDICATED ON THE FRAMING PLANS. COPE TOP AND BOTTOM FLANGES AS REQUIRED AL CS 12x PER PLAN TYP S510
Members view this detail in full resolution, download the CAD files (SVG, PDF), and can adapt it in the built-in CAD editor — export DXF, DWG, or PDF.
Start membership