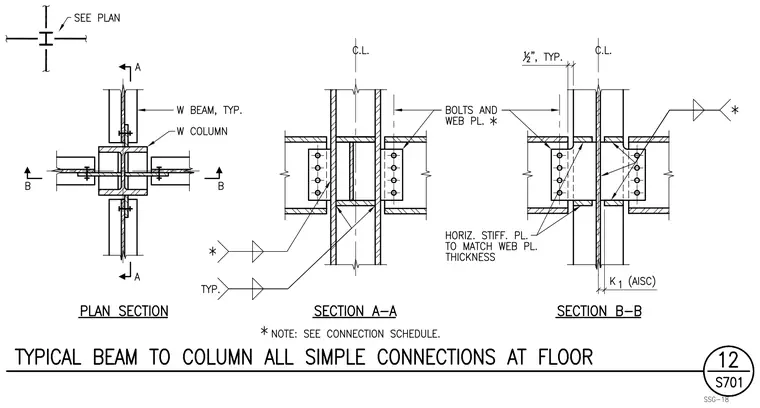
Typical beam-to-column simple connections at the floor level appear through a plan section, section A-A, and section B-B. Wide-flange beams frame into a wide-flange column using connecting bolts and web plates sized per the connection schedule. Section B-B incorporates horizontal stiffener plates matching the web plate thickness, welded as indicated, along with K1 dimensions per AISC standards. Clearances and bolt setbacks are detailed with typical dimensions.
Members view this detail in full resolution, download the CAD files (SVG, PDF), and can adapt it in the built-in CAD editor — export DXF, DWG, or PDF.
Start membership