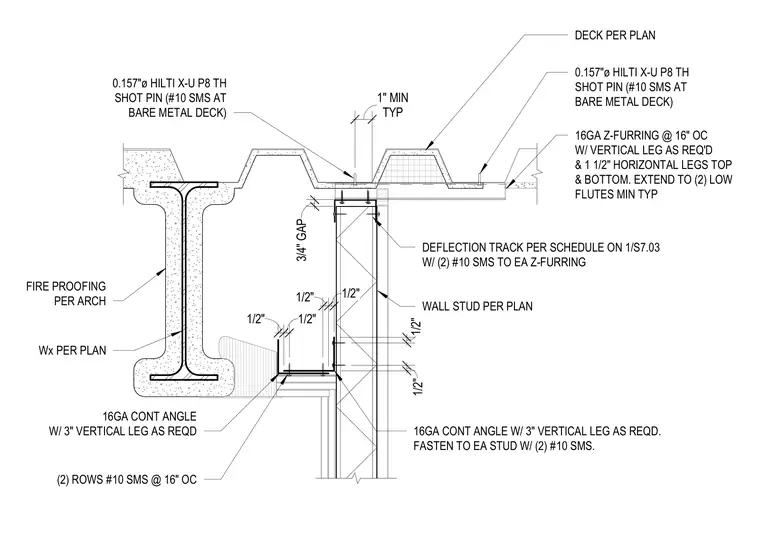
Connection of a cold-formed steel wall stud and deflection track framing to a bare metal deck. The metal deck is fastened using 0.157-inch diameter Hilti X-U P8-TH shot pins or number 10 sheet metal screws at bare metal deck locations, maintaining a one-inch minimum clearance. A deflection track per schedule secures the wall studs with two number 10 sheet metal screws to each Z-furring, which is spaced at 16 inches on center with 1.5-inch horizontal legs and extended to at least two low flutes. Fireproofing is applied per architectural specifications to the structural steel wide-flange beam, which features a three-quarter inch gap above the partition head. Additional sixteen-gauge continuous angles with three-inch vertical legs are fastened with two rows of number 10 sheet metal screws at 16 inches on center.
1/2" 1/2" 1/2" 1/2" 1/2" 1/2" Wx PER PLAN 16GA CONT ANGLE W/ 3" VERTICAL LEG AS REQD (2) ROWS #10 SMS @ 16" OC 16GA CONT ANGLE W/ 3" VERTICAL LEG AS REQD. FASTEN TO EA STUD W/ (2) #10 SMS. WALL STUD PER PLAN DEFLECTION TRACK PER SCHEDULE ON 1/S7.03 W/ (2) #10 SMS TO EA Z-FURRING 16GA Z-FURRING @ 16" OC W/ VERTICAL LEG AS REQ'D & 1 1/2" HORIZONTAL LEGS TOP & BOTTOM. EXTEND TO (2) LOW FLUTES MIN TYP 0.157"ø HILTI X-U P8 TH SHOT PIN (#10 SMS AT BARE METAL DECK) TYP 1" MIN 3/4" GAP 0.157"ø HILTI X-U P8 TH SHOT PIN (#10 SMS AT BARE METAL DECK) DECK PER PLAN FIRE PROOFING PER ARCH
Members view this detail in full resolution, download the CAD files (SVG, PDF), and can adapt it in the built-in CAD editor — export DXF, DWG, or PDF.
Start membership