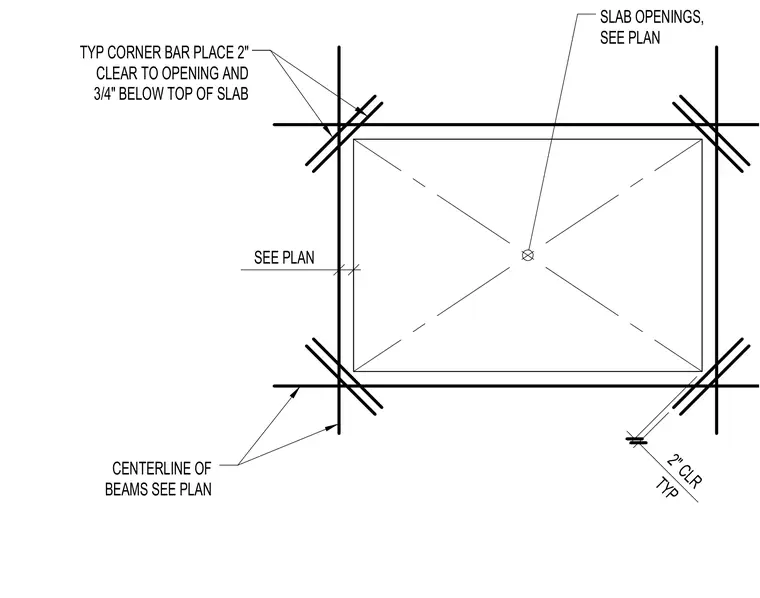
Diagonal reinforcing corner bars are placed at slab openings with two inches of clear distance to the opening and positioned three-quarters of an inch below the top of the concrete slab. The detail coordinates the placement of the corner bars relative to the framing centerlines of supporting beams sized per plan. Two inches of clearance is maintained typically around the perimeter.
2" CLR TYP SEE PLAN TYP CORNER BAR PLACE 2" CLEAR TO OPENING AND 3/4" BELOW TOP OF SLAB SLAB OPENINGS, SEE PLAN CENTERLINE OF BEAMS SEE PLAN
Members view this detail in full resolution, download the CAD files (SVG, PDF), and can adapt it in the built-in CAD editor — export DXF, DWG, or PDF.
Start membership