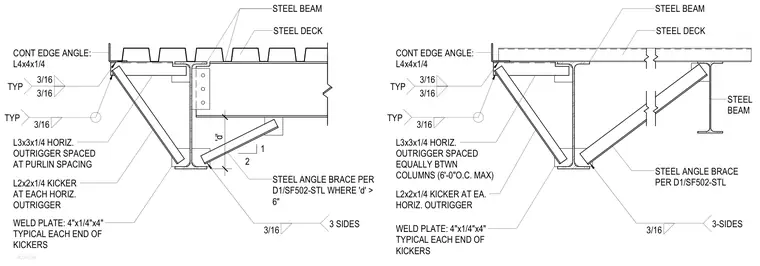
Roof edge framing connections incorporate a continuous edge angle of L4x4x1/4 secured with three-sixteenths inch welds. Horizontal outriggers formed from L3x3x1/4 angles are spaced at purlin spacing or equally between columns at six feet zero inches on center maximum. Kickers fabricated from L2x2x1/4 angles tie into the outriggers and are welded at each end using four-by-one-quarter-by-four-inch weld plates. Steel angle braces are provided per detail D1/SF502-STL where dimension d exceeds six inches, welded with three-sixteenths inch fillets on three sides.
ROOFEDGE WELD PLATE: 4"x1/4"x4" TYPICAL EACH END OF KICKERS L3x3x1/4 HORIZ. OUTRIGGER SPACED AT PURLIN SPACING CONT EDGE ANGLE: L4x4x1/4 STEEL BEAM STEEL DECK STEEL ANGLE BRACE PER D1/SF502-STL WHERE 'd' > 6" STEEL BEAM 3/16 TYP 3/16 3/16 TYP L2x2x1/4 KICKER AT EACH HORIZ. OUTRIGGER 2 1 3/16 3 SIDES WELD PLATE: 4"x1/4"x4" TYPICAL EACH END OF KICKERS L3x3x1/4 HORIZ. OUTRIGGER SPACED EQUALLY BTWN COLUMNS (6'-0"O.C. MAX) CONT EDGE ANGLE: L4x4x1/4 STEEL BEAM STEEL DECK STEEL ANGLE BRACE PER D1/SF502-STL 3/16 TYP 3/16 3/16 TYP L2x2x1/4 KICKER AT EA. HORIZ. OUTRIGGER 3/16 3-SIDES 'd'
Members view this detail in full resolution, download the CAD files (SVG, PDF), and can adapt it in the built-in CAD editor — export DXF, DWG, or PDF.
Start membership