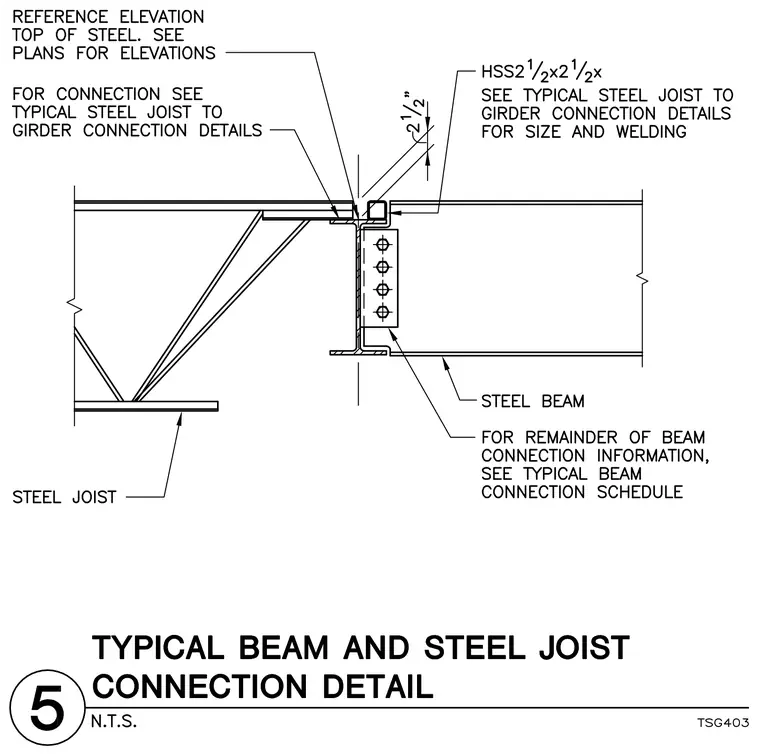
A steel joist bears onto the top flange of a supporting steel beam adjacent to a hollow structural section sized two and one-half by two and one-half inches. A vertical framing connection utilizes a bolted web plate with four bolts connecting the supported member to the steel beam. A two and one-half inch clearance gap is maintained between structural elements, referenced to the top of steel elevation. Connection sizes, welding requirements, and remaining beam connection information are deferred to typical steel joist and beam connection details and schedules.
Members view this detail in full resolution, download the CAD files (SVG, PDF), and can adapt it in the built-in CAD editor — export DXF, DWG, or PDF.
Start membership