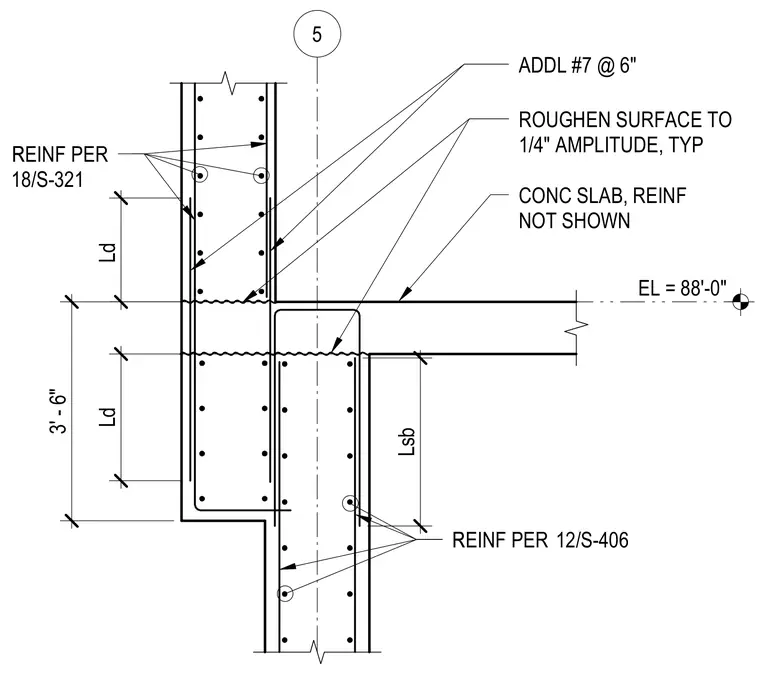
A reinforced concrete slab meets a vertical concrete wall at elevation 88'-0" with roughened construction joints specified to one-quarter inch amplitude. Vertical wall reinforcement continues through the joint per sheet schedule requirements. Additional number seven reinforcing bars are spaced at six inches across the joint. Development lengths for reinforcement are indicated for both wall and slab interfaces.
5 EL = 88'-0" ROUGHEN SURFACE TO 1/4" AMPLITUDE, TYP REINF PER R 12/S-406 REINF PER 18/S-321 R CONC SLAB, REINF NOT SHOWN 3' - 6" Lsb ADDL #7 @ 6" Ld Ld
Members view this detail in full resolution, download the CAD files (SVG, PDF), and can adapt it in the built-in CAD editor — export DXF, DWG, or PDF.
Start membership