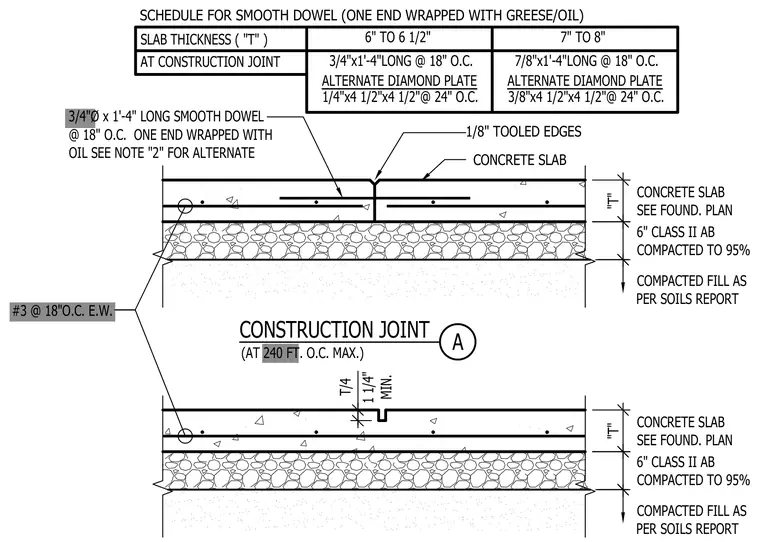
A concrete slab construction joint spaced at a maximum of two hundred forty feet on center bears on compacted aggregate base and fill. The slab thickness varies per foundation plan with reinforcement consisting of number three rebar at eighteen inches on center each way. Transfer across the joint is achieved using either smooth steel dowels wrapped with grease or oil on one end, or alternate diamond plates sized according to slab thickness. Tooling of the joint edges provides a clean architectural finish.
#3 @ 18"O.C. E.W. SLAB THICKNESS ( "T" ) AT CONSTRUCTION JOINT ALTERNATE DIAMOND PLATE ALTERNATE DIAMOND PLATE SCHEDULE FOR SMOOTH DOWEL (ONE END WRAPPED WITH GREESE/OIL) "T" CONCRETE SLAB SEE FOUND. PLAN COMPACTED FILL AS PER SOILS REPORT 6" CLASS II AB COMPACTED TO 95% "T" CONCRETE SLAB SEE FOUND. PLAN COMPACTED FILL AS PER SOILS REPORT 6" CLASS II AB COMPACTED TO 95% T/4 1 1/4" MIN. 3/4"Ø x 1'-4" LONG SMOOTH DOWEL @ 18" O.C. ONE END WRAPPED WITH OIL SEE NOTE "2" FOR ALTERNATE 1/8" TOOLED EDGES CONCRETE SLAB 6" TO 6 1/2" 7" TO 8" CONSTRUCTION JOINT A (AT 240 FT. O.C. MAX.) 3/4"x1'-4"LONG @ 18" O.C. 7/8"x1'-4"LONG @ 18" O.C. 1/4"x4 1/2"x4 1/2"@ 24" O.C. 3/8"x4 1/2"x4 1/2"@ 24" O.C.
Members view this detail in full resolution, download the CAD files (SVG, PDF), and can adapt it in the built-in CAD editor — export DXF, DWG, or PDF.
Start membership