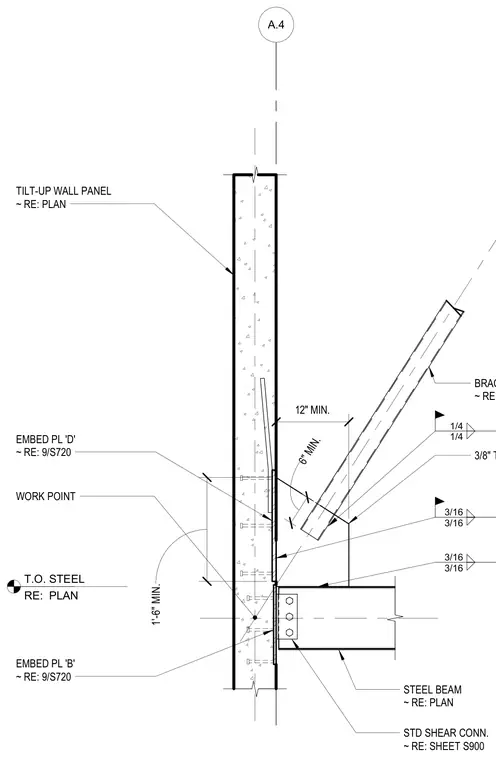
A structural steel brace connects to a tilt-up concrete wall panel via a three-eighths-inch thick gusset plate welded with quarter-inch and three-sixteenths-inch fillet welds. The gusset plate ties into embed plate D, which is anchored into the concrete wall panel. A steel beam intersects the assembly below, connected to the wall via embed plate B and a standard shear connection detailed on sheet S900. Minimum clearances include twelve inches and six inches for work points, and one foot six inches for vertical spacing. Top of steel elevations are referenced to the structural plans.
A.4 WORK POINT BRACE, TYP ~ RE: ELEVATIONS 3/8" THICK GUSSET PL 3/16 3/16 1/4 1/4 TILT-UP WALL PANEL ~ RE: PLAN 3/16 3/16 T.O. STEEL RE: PLAN 12" MIN. 6" MIN. STEEL BEAM ~ RE: PLAN EMBED PL 'B' ~ RE: 9/S720 STD SHEAR CONN. ~ RE: SHEET S900 EMBED PL 'D' ~ RE: 9/S720 1'-6" MIN.
Members view this detail in full resolution, download the CAD files (SVG, PDF), and can adapt it in the built-in CAD editor — export DXF, DWG, or PDF.
Start membership