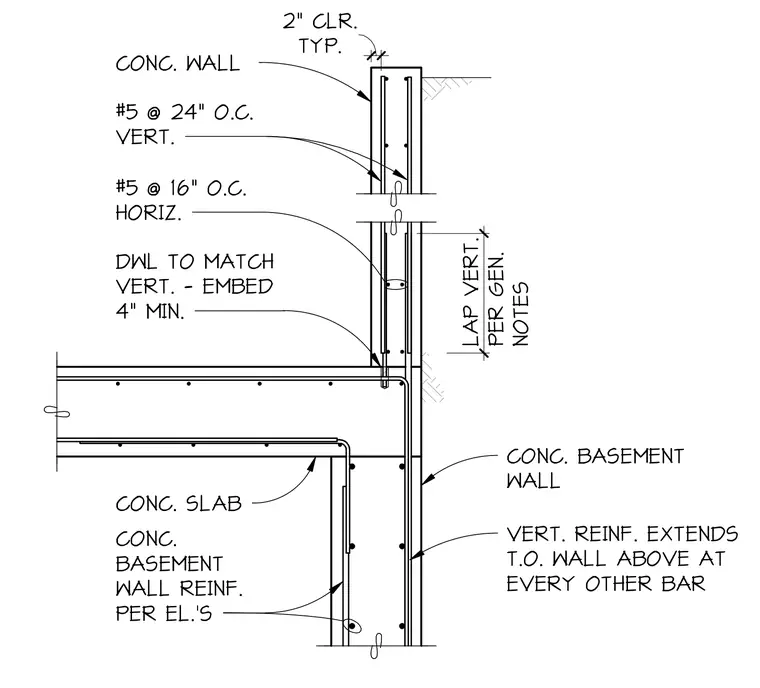
A concrete basement wall intersects a concrete slab, detailing the vertical and horizontal reinforcing steel placement. The concrete wall features number five vertical reinforcing bars at twenty-four inches on center with a two-inch clear cover. Number five horizontal bars are placed at sixteen inches on center with vertical dowels embedded four inches minimum, matching the vertical reinforcement and lapped per general notes. The concrete basement wall reinforcement extends to the top of the wall above at every other bar, with remaining reinforcement sized per structural elevations.
CONC. WALL #5 @ 24" O.C. VERT. TYP. 2" CLR. 2'- 0 " LAP VERT. PER GEN. NOTES #5 @ 16" O.C. HORIZ. DWL TO MATCH VERT. - EMBED 4" MIN. CONC. SLAB CONC. BASEMENT WALL VERT. REINF. EXTENDS T.O. WALL ABOVE AT EVERY OTHER BAR CONC. BASEMENT WALL REINF. PER EL.'S
Members view this detail in full resolution, download the CAD files (SVG, PDF), and can adapt it in the built-in CAD editor — export DXF, DWG, or PDF.
Start membership