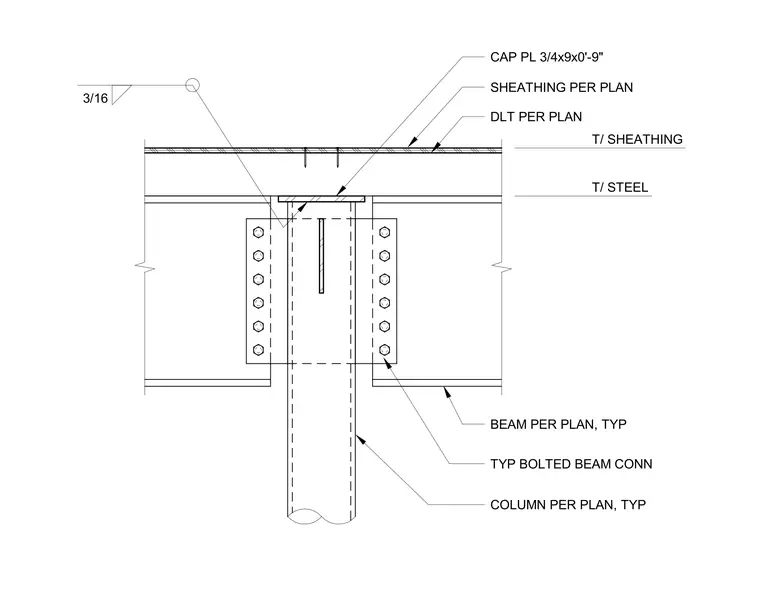
This assembly features a steel column capped with a 3/4 inch by 9 inch by 0 foot 9 inch steel cap plate. Beams are connected to the column via bolted side plates, with the connection typical on both sides. A 3/16 inch fillet weld secures the cap plate to the column. The assembly supports roof sheathing and a DLT (dowel laminated timber) panel, with elevations marked for the top of sheathing and top of steel.
Members view this detail in full resolution, download the CAD files (SVG, PDF), and can adapt it in the built-in CAD editor — export DXF, DWG, or PDF.
Start membership