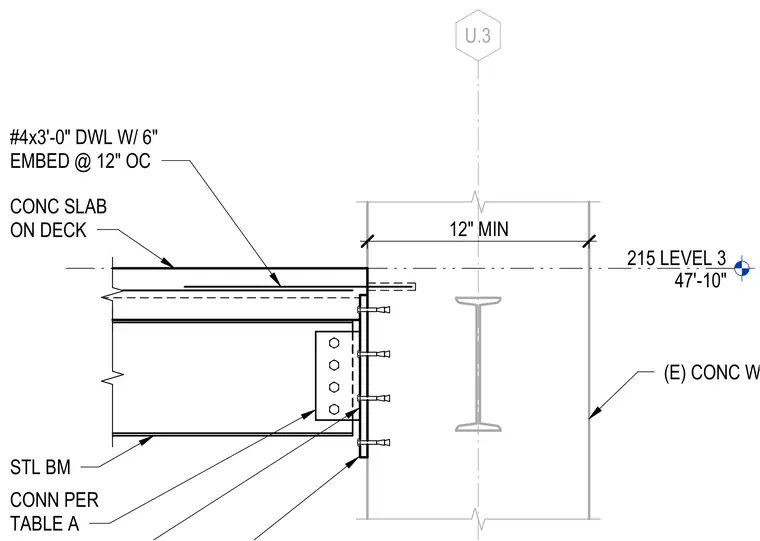
A steel beam connects to an existing concrete wall utilizing a connection detail per table A and a shear tab. The concrete slab on metal deck ties into the wall with number four dowels extending three feet long with six inches of embedment spaced at twelve inches on center. The wall maintains a minimum twelve inch dimension from the grid line U.3 at Level 3, set at elevation forty-seven feet ten inches.
215 LEVEL 3 47'-10" U.3 30" 12" MIN (E) CONC WALL CONC SLAB ON DECK STL BM CONN PER TABLE A #4x3'-0" DWL W/ 6" EMBED @ 12" OC
Members view this detail in full resolution, download the CAD files (SVG, PDF), and can adapt it in the built-in CAD editor — export DXF, DWG, or PDF.
Start membership