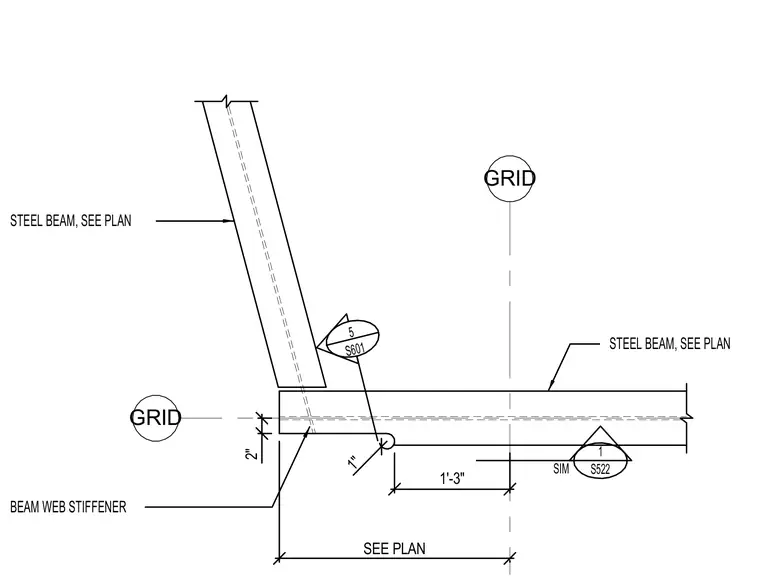
A drop-in steel beam frames into a supporting steel member positioned at a grid line, maintaining a one-inch clearance dimension. A beam web stiffener is provided at the connection point, detailed on a separate drawing sheet referenced by callout. The horizontal steel beam features a notched bottom flange detail with a one-inch radius cut located one foot three inches from the grid line. Dimensions indicate a two-inch vertical offset and spans sized per plan.
GRID GRID 5 S601 1 S522 SIM 1'-3" 2" SEE PLAN 1" STEEL BEAM, SEE PLAN STEEL BEAM, SEE PLAN BEAM WEB STIFFENER
Members view this detail in full resolution, download the CAD files (SVG, PDF), and can adapt it in the built-in CAD editor — export DXF, DWG, or PDF.
Start membership