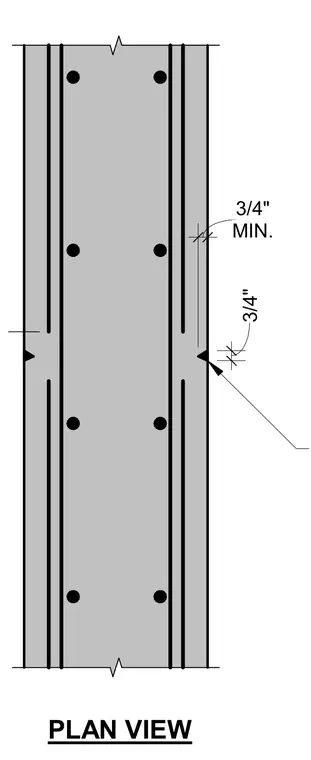
A vertical control joint is detailed in plan view with a three-quarter-inch minimum dimension. The assembly includes reinforced concrete or masonry wall sections separated by the joint with aligned reinforcing steel bars shown on both sides.
3/4" MIN. 3/4" PLAN VIEW
Members view this detail in full resolution, download the CAD files (SVG, PDF), and can adapt it in the built-in CAD editor — export DXF, DWG, or PDF.
Start membership