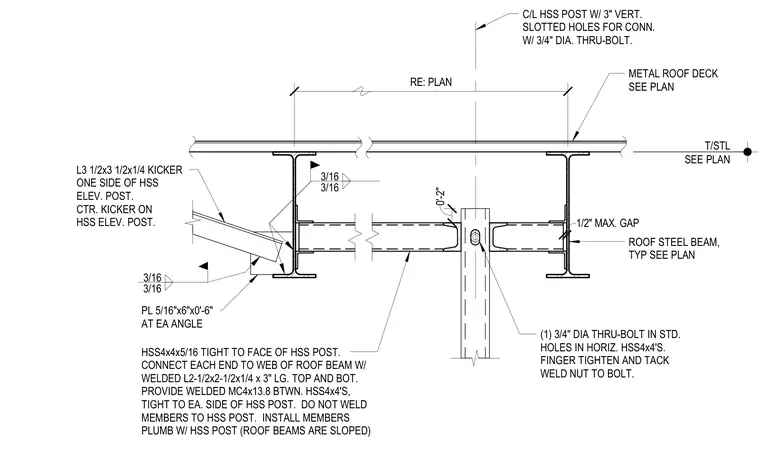
This connection details an elevator structural steel post interfacing with sloping roof steel beams via horizontal HSS4x4x5/16 members placed tight to the face of the HSS post. Each end of the horizontal HSS connects to the web of the roof steel beam with welded L2-1/2x2-1/2x1/4 angles three inches long at top and bottom. A welded MC4x13.8 channel is provided between the horizontal HSS sections, tight to each side of the HSS post, while leaving the members left unwelded to the girder. A three-quarter-inch diameter through-bolt in standard holes connects the horizontal HSS members through a center line HSS post with three-inch vertical slotted holes, finger-tightened and with the nut tack-welded to the bolt to allow vertical movement while maintaining lateral support. An L3-1/2x3-1/2x1/4 kicker is located on one side of the HSS elevator post centered on a five-sixteenth-inch by six-inch by six-inch plate at each angle with three-sixteenth-inch fillet welds. Members are installed plumb with the HSS post, accommodating a maximum one-half-inch gap.
T/STL SEE PLAN RE: PLAN METAL ROOF DECK SEE PLAN ROOF STEEL BEAM, TYP SEE PLAN L3 1/2x3 1/2x1/4 KICKER ONE SIDE OF HSS ELEV. POST. CTR. KICKER ON HSS ELEV. POST. PL 5/16"x6"x0'-6" AT EA ANGLE 3/16 3/16 0'-2" (1) 3/4" DIA THRU-BOLT IN STD. HOLES IN HORIZ. HSS4x4'S. FINGER TIGHTEN AND TACK WELD NUT TO BOLT. 3/16 3/16 HSS4x4x5/16 TIGHT TO FACE OF HSS POST. CONNECT EACH END TO WEB OF ROOF BEAM W/ WELDED L2-1/2x2-1/2x1/4 x 3" LG. TOP AND BOT. PROVIDE WELDED MC4x13.8 BTWN. HSS4x4'S, TIGHT TO EA. SIDE OF HSS POST. DO NOT WELD MEMBERS TO HSS POST. INSTALL MEMBERS PLUMB W/ HSS POST (ROOF BEAMS ARE SLOPED) 1/2" MAX. GAP C/L HSS POST W/ 3" VERT. SLOTTED HOLES FOR CONN. W/ 3/4" DIA. THRU-BOLT.
Members view this detail in full resolution, download the CAD files (SVG, PDF), and can adapt it in the built-in CAD editor — export DXF, DWG, or PDF.
Start membership