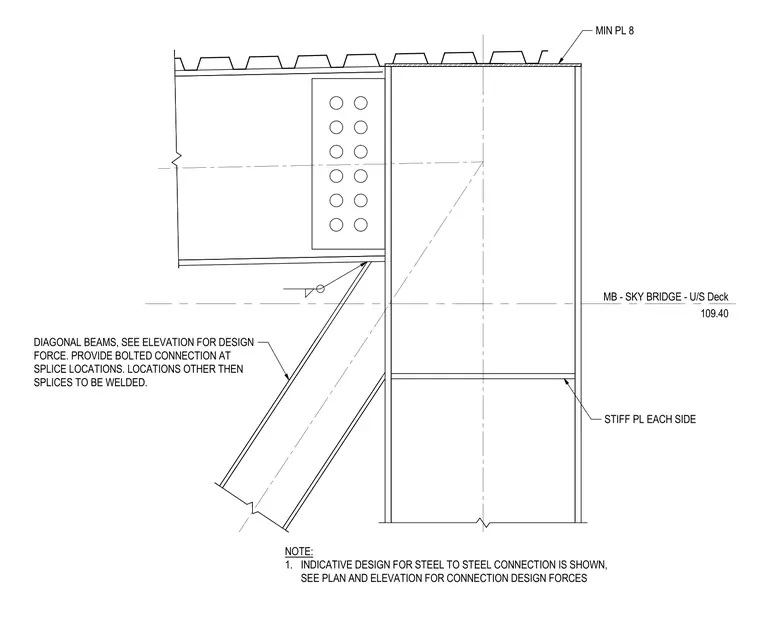
A steel sky bridge framing connection occurs at the underside of the deck elevation 109.40. A horizontal steel beam connects to a vertical column utilizing a bolted connection plate and stiffener plates provided on each side. A diagonal beam intersects the joint below, with design forces to be coordinated per the elevations. Splice locations require bolted connections, while non-splice locations are specified to be welded. A minimum plate thickness of 8 is provided at the deck level, and internal column stiffener plates are installed on each side.
MB - SKY BRIDGE - U/S Deck 109.40 DIAGONAL BEAMS, SEE ELEVATION FOR DESIGN FORCE. PROVIDE BOLTED CONNECTION AT SPLICE LOCATIONS. LOCATIONS OTHER THEN SPLICES TO BE WELDED. NOTE: 1. INDICATIVE DESIGN FOR STEEL TO STEEL CONNECTION IS SHOWN, SEE PLAN AND ELEVATION FOR CONNECTION DESIGN FORCES STIFF PL EACH SIDE MIN PL 8
Members view this detail in full resolution, download the CAD files (SVG, PDF), and can adapt it in the built-in CAD editor — export DXF, DWG, or PDF.
Start membership