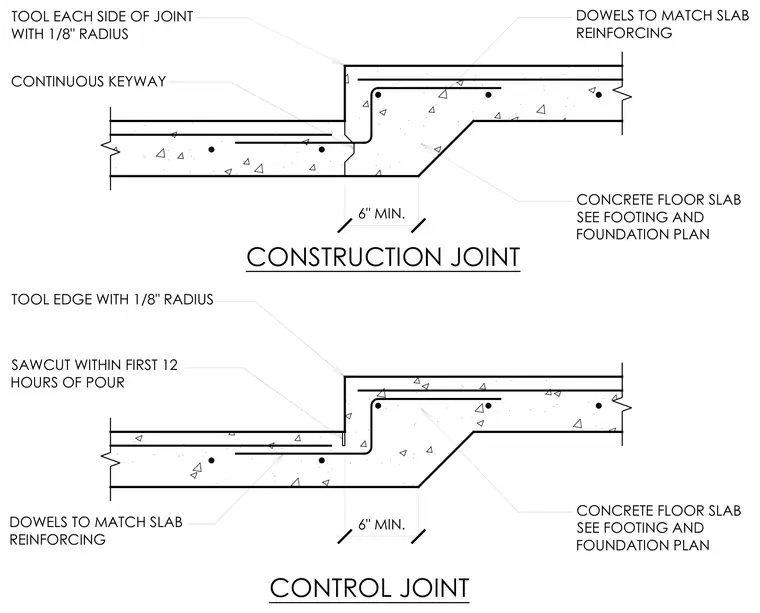
Stepped concrete floor slab transitions incorporate both construction and control joints with a six inch minimum dimension. The slab depression features continuous keyways and is reinforced with dowels matching the primary slab reinforcing. Edges along the joint are tooled with a one-eighth inch radius. For control joints, a sawcut is required within the first twelve hours of the pour.
SAWCUT WITHIN FIRST 12 HOURS OF POUR TOOL EDGE WITH 1/8" RADIUS CONCRETE FLOOR SLAB SEE FOOTING AND FOUNDATION PLAN CONCRETE FLOOR SLAB SEE FOOTING AND FOUNDATION PLAN CONTINUOUS KEYWAY TOOL EACH SIDE OF JOINT WITH 1/8" RADIUS DOWELS TO MATCH SLAB REINFORCING DOWELS TO MATCH SLAB REINFORCING CONSTRUCTION JOINT CONTROL JOINT 6" MIN. 6" MIN. 1 A A A 17 .. 4 A A 4 4 A 4 • . A< 4 A A A 4 * A .1 - 4° <7 4< 7 ' 4 ------ A
Members view this detail in full resolution, download the CAD files (SVG, PDF), and can adapt it in the built-in CAD editor — export DXF, DWG, or PDF.
Start membership