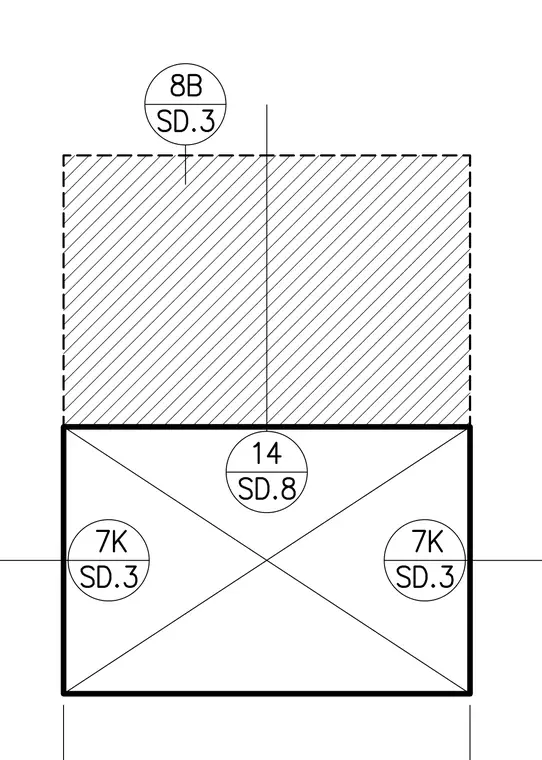
Structural framing detail showing interconnected members with section reference bubbles on sheet SD.3 and SD.8. The upper hatched zone indicates a continuous framing element or slab boundary referenced by detail 8B on sheet SD.3. The lower rectangular element features diagonal cross-bracing or intersecting webs referenced by details 7K and 14.
Members view this detail in full resolution, download the CAD files (SVG, PDF), and can adapt it in the built-in CAD editor — export DXF, DWG, or PDF.
Start membership