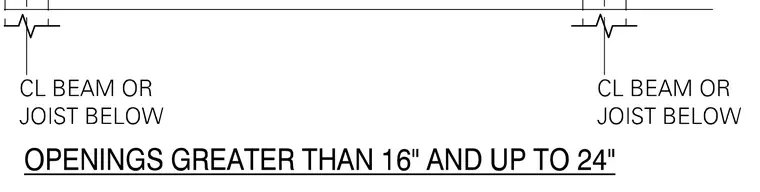
Metal deck framing configuration for deck openings greater than sixteen inches and up to twenty-four inches spanning between supporting beams or joists below. Reference lines indicate centerline locations for the supporting structural members on each side of the opening.
Members view this detail in full resolution, download the CAD files (SVG, PDF), and can adapt it in the built-in CAD editor — export DXF, DWG, or PDF.
Start membership