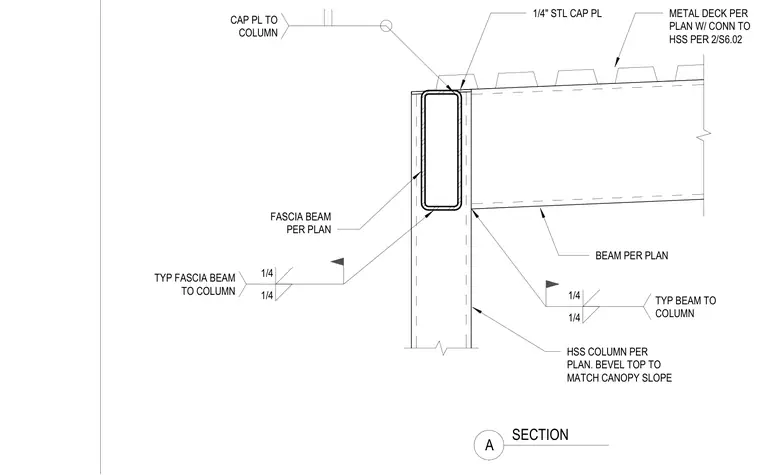
An HSS column supports a structural steel beam and a fascia beam at an exterior eave condition. A one-quarter inch steel cap plate tops the HSS column, with the top of the column beveled to match the canopy slope. A metal deck bears across the top of the structural framing, with connections detailed per plan. Fillet welds secure the fascia beam and structural beam to the HSS column.
BEAM PER PLAN METAL DECK PER PLAN W/ CONN TO HSS PER 2/S6.02 FASCIA BEAM PER PLAN 1/4 1/4 TYP FASCIA BEAM TO COLUMN 1/4" STL CAP PL CAP PL TO COLUMN 1/4 1/4 TYP BEAM TO COLUMN HSS COLUMN PER PLAN. BEVEL TOP TO MATCH CANOPY SLOPE A SECTION
Members view this detail in full resolution, download the CAD files (SVG, PDF), and can adapt it in the built-in CAD editor — export DXF, DWG, or PDF.
Start membership