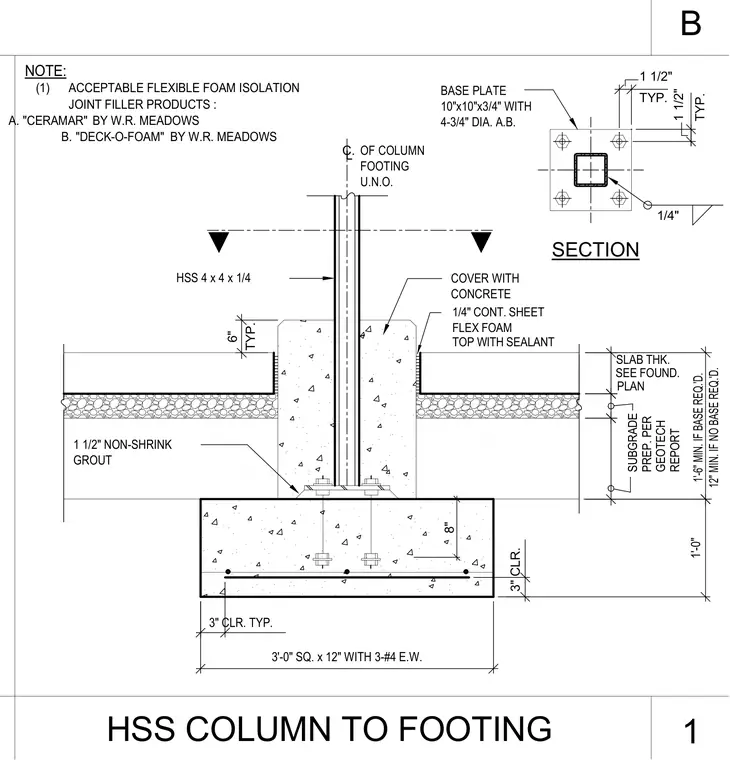
A hollow structural section column of size 4x4x1/4 is anchored to a reinforced concrete footing using a 10x10x3/4 inch base plate and four 3/4-inch diameter anchor bolts. The base plate rests on a 1 1/2-inch layer of non-shrink grout. The lower portion of the steel column is encased in concrete. A 1/4-inch continuous sheet of flexible foam isolation joint filler tops off the slab edge and is sealed at the top, with Ceramar or Deck-O-Foam specified as acceptable products. The square concrete footing measures 3 feet by 3 feet by 12 inches deep and is reinforced with three number 4 bars each way with 3-inch typical clear cover. Subgrade preparation is per the geotechnical report, and the adjacent slab thickness is sized per the foundation plan.
HSS COLUMN TO FOOTING B 1 SECTION NOTE: (1) ACCEPTABLE FLEXIBLE FOAM ISOLATION JOINT FILLER PRODUCTS : A. "CERAMAR" BY W.R. MEADOWS B. "DECK-O-FOAM" BY W.R. MEADOWS U.N.O. 1'-6" MIN. IF BASE REQ.'D. 12" MIN. IF NO BASE REQ.'D. 1'-0" GROUT 3'-0" SQ. x 12" WITH 3-#4 E.W. 3" CLR. TYP. 3" CLR. 1 1/2" NON-SHRINK HSS 4 x 4 x 1/4 COVER WITH CONCRETE 1/4" 4-3/4" DIA. A.B. 10"x10"x3/4" WITH BASE PLATE FOOTING OF COLUMN L C. TYP. 1 1/2" TYP. 1 1/2" 6" TYP. 8" 1/4" CONT. SHEET FLEX FOAM TOP WITH SEALANT SLAB THK. SEE FOUND. PLAN SUBGRADE PREP. PER GEOTECH REPORT
Members view this detail in full resolution, download the CAD files (SVG, PDF), and can adapt it in the built-in CAD editor — export DXF, DWG, or PDF.
Start membership