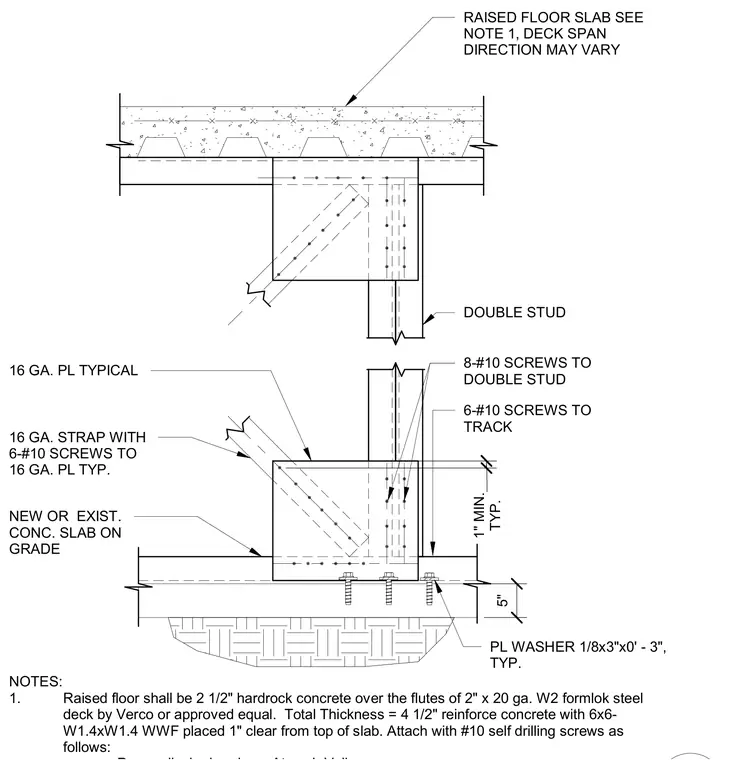
A raised floor slab consisting of two and one-half inches of hardrock concrete over two-inch by twenty gauge W2 formlok steel deck is supported by cold-formed steel double studs and track. The assembly features a total thickness of four and one-half inches of reinforced concrete with six-by-six W1.4 by W1.4 welded wire reinforcement placed one inch clear from the top of the slab. A sixteen gauge plate is fastened to the double stud using eight number ten screws, and a sixteen gauge strap is attached with six number ten screws to the sixteen gauge plate. The track is secured to a new or existing concrete slab on grade using six number ten screws and a five-inch plate washer measuring one-eighth by three inches by three feet typical.
16 GA. PL TYPICAL 8-#10 SCREWS TO DOUBLE STUD 5" PL WASHER 1/8x3"x0' - 3", TYP. 6-#10 SCREWS TO TRACK NEW OR EXIST. CONC. SLAB ON GRADE 16 GA. STRAP WITH 6-#10 SCREWS TO 16 GA. PL TYP. DOUBLE STUD TYP. 1" MIN. RAISED FLOOR SLAB SEE NOTE 1, DECK SPAN DIRECTION MAY VARY NOTES: 1. Raised floor shall be 2 1/2" hardrock concrete over the flutes of 2" x 20 ga. W2 formlok steel deck by Verco or approved equal. Total Thickness = 4 1/2" reinforce concrete with 6x6- W1.4xW1.4 WWF placed 1" clear from top of slab. Attach with #10 self drilling screws as follows:
Members view this detail in full resolution, download the CAD files (SVG, PDF), and can adapt it in the built-in CAD editor — export DXF, DWG, or PDF.
Start membership