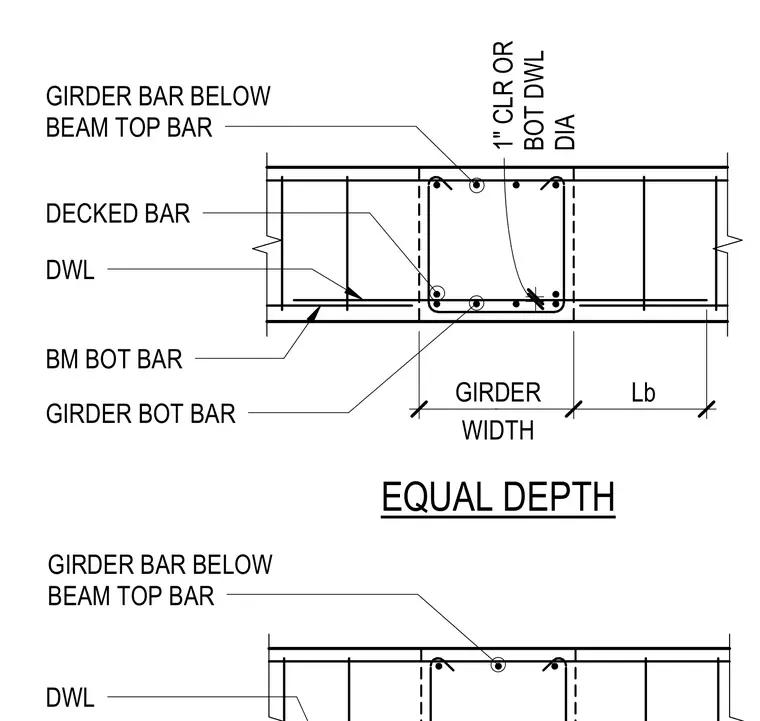
An intersecting concrete beam and girder framing detail indicates the relative positioning of top and bottom reinforcing bars. The girder width is defined along with the embedment length Lb for the beam bottom bars extending past the intersection. Vertical dowels and decked bars tie the assembly together while maintaining a specified one-inch clearance or bottom dowel diameter. Girder bars are positioned below the beam top bars to accommodate intersecting reinforcement layers.
EQUAL DEPTH GIRDER BAR BELOW BEAM TOP BAR DECKED BAR BM BOT BAR DWL GIRDER BOT BAR WIDTH GIRDER Lb GIRDER BAR BELOW BEAM TOP BAR DWL 3/4" 1" CLR OR BOT DWL DIA GIRDER WIDTH Lb
Members view this detail in full resolution, download the CAD files (SVG, PDF), and can adapt it in the built-in CAD editor — export DXF, DWG, or PDF.
Start membership