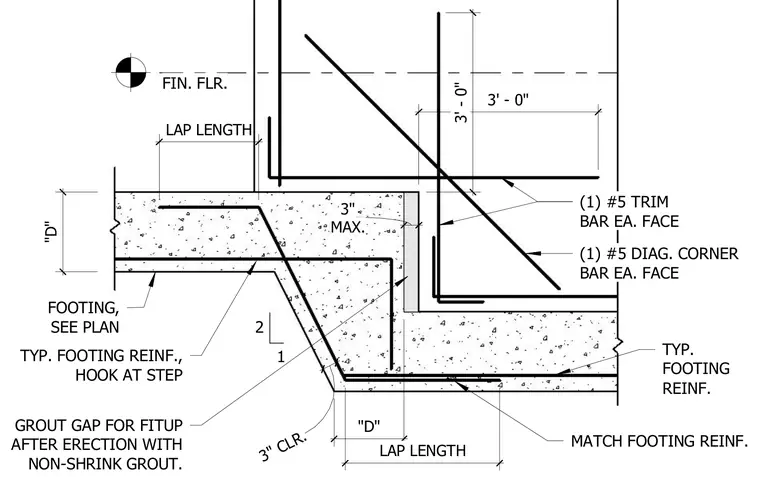
This concrete foundation detail shows a stepped footing transition with standard rebar development and lap lengths matching the main footing reinforcement. A typical reinforcing bar hooks at the step, accompanied by one number five diagonal corner bar on each face and one number five trim bar on each face. A three-inch clearance is maintained, with a maximum three-inch grout gap provided for fitup after erection using non-shrink grout.
FIN. FLR. FOOTING, SEE PLAN (1) #5 TRIM BAR EA. FACE 1 2 "D" "D" 3' - 0" 3' - 0" (1) #5 DIAG. CORNER BAR EA. FACE 3" CLR. LAP LENGTH LAP LENGTH MATCH FOOTING REINF. TYP. FOOTING REINF. TYP. FOOTING REINF., HOOK AT STEP GROUT GAP FOR FITUP AFTER ERECTION WITH NON-SHRINK GROUT. MAX. 3"
Members view this detail in full resolution, download the CAD files (SVG, PDF), and can adapt it in the built-in CAD editor — export DXF, DWG, or PDF.
Start membership