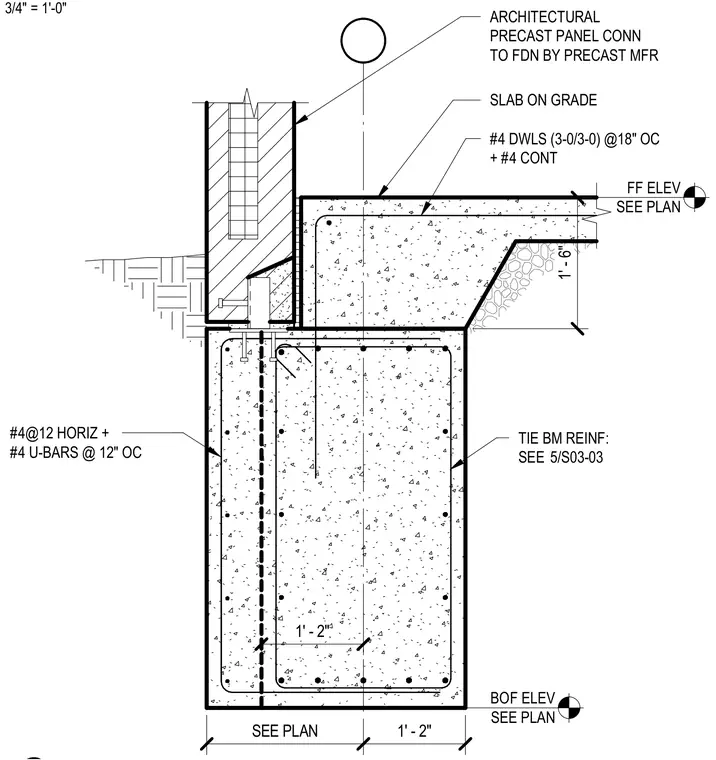
An architectural precast concrete wall panel bears on a reinforced concrete grade beam with connection details delegated to the precast manufacturer. The foundation tie beam is reinforced with number four horizontal bars at twelve inches on center and number four U-bars at twelve inches on center. A slab on grade abuts the foundation, tied with number four dowels spaced at eighteen inches on center and continuous number four reinforcing bars.
TIE BM REINF: SEE SLAB ON GRADE FF ELEV SEE PLAN BOF ELEV SEE PLAN #4 DWLS (3-0/3-0) @18" OC + #4 CONT SEE PLAN 1' - 2" 1' - 6" 1' - 2" ARCHITECTURAL PRECAST PANEL CONN TO FDN BY PRECAST MFR #4@12 HORIZ + #4 U-BARS @ 12" OC 5/S03-03 3/4" = 1'-0"
Members view this detail in full resolution, download the CAD files (SVG, PDF), and can adapt it in the built-in CAD editor — export DXF, DWG, or PDF.
Start membership