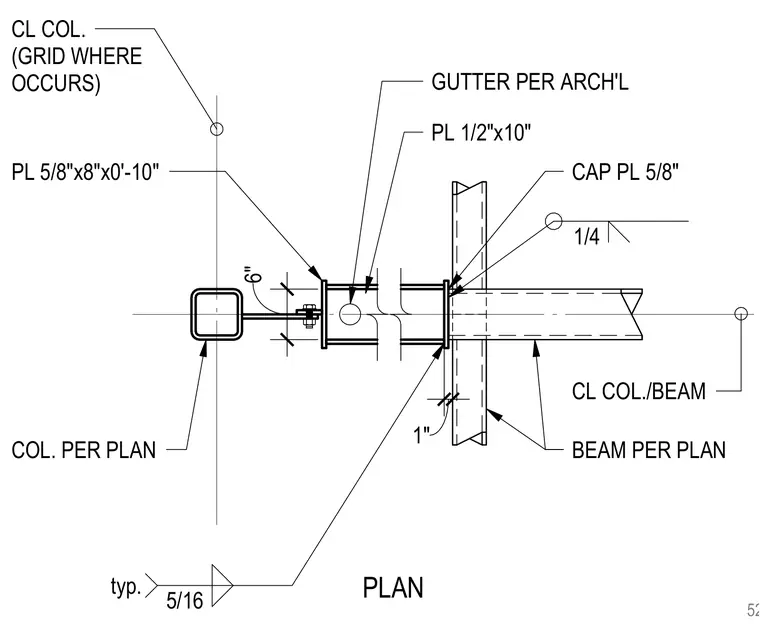
A hollow structural section column per plan aligns with a center line grid intersection. A five-eighths inch thick by eight inch by zero foot ten inch plate connects via a six inch offset to a structural member. A half inch by ten inch plate and a five-eighths inch cap plate detail the splice region. A beam per plan connects at a one inch offset with five-sixteenth inch typical fillet welds. An architectural gutter runs through the assembly.
1" PLAN CL COL. (GRID WHERE OCCURS) COL. PER PLAN CL COL./BEAM BEAM PER PLAN PL 1/2"x10" GUTTER PER ARCH'L 5/16 typ. 1/4 CAP PL 5/8" 6" PL 5/8"x8"x0'-10" 5208
Members view this detail in full resolution, download the CAD files (SVG, PDF), and can adapt it in the built-in CAD editor — export DXF, DWG, or PDF.
Start membership