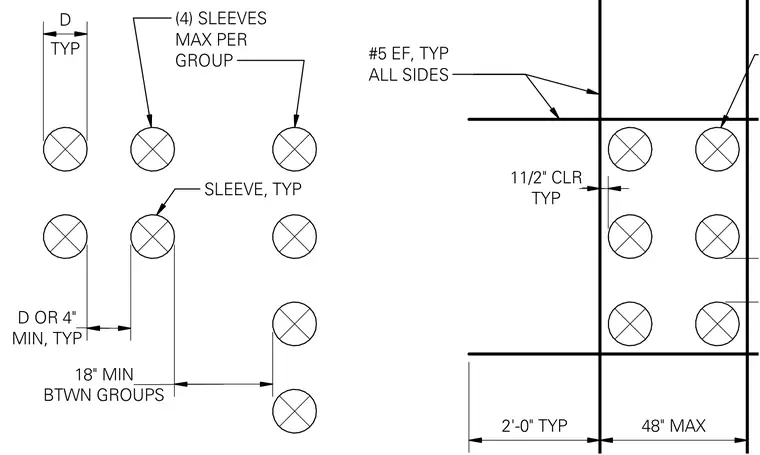
Concrete wall penetrations are reinforced with number five bars each face placed on all four sides with one and one-half inch typical clearance. Sleeves are arranged in groups of up to four maximum with a diameter D dimension. Minimum spacing between sleeves within a group is dimension D or four inches, whichever is greater, and groups must maintain an eighteen-inch minimum clear distance. Maximum group dimension is forty-eight inches with a two-foot typical spacing.
MIN, TYP D OR 4" BTWN GROUPS 18" MIN TYP D 2'-0" TYP 48" MAX (4) SLEEVES MAX PER GROUP SLEEVE, TYP TYP 11/2" CLR #5 EF, TYP ALL SIDES
Members view this detail in full resolution, download the CAD files (SVG, PDF), and can adapt it in the built-in CAD editor — export DXF, DWG, or PDF.
Start membership