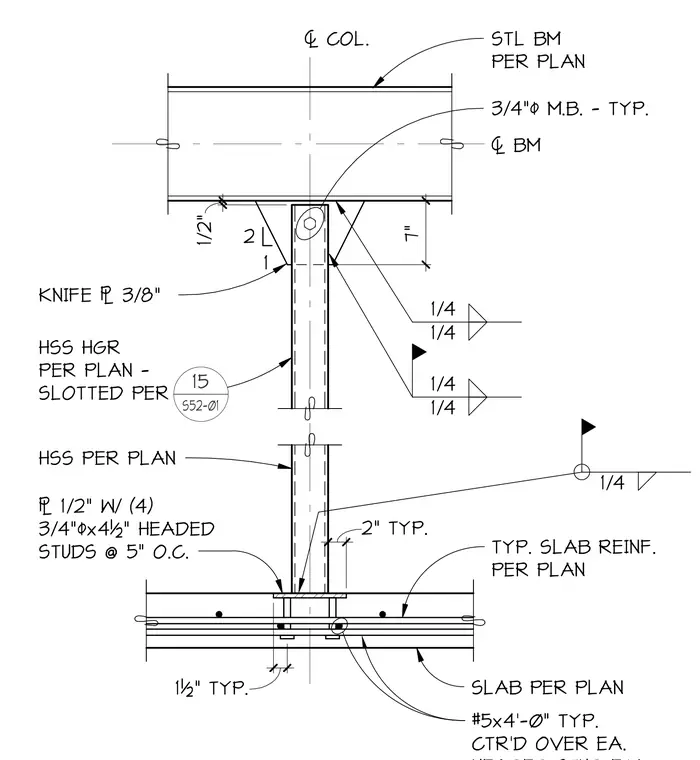
A hollow structural section hanger connects to an overhead steel beam using a three-eighths-inch knife plate welded with quarter-inch fillets and fastened with a three-quarter-inch machine bolt. The hanger extends downward to anchor into a concrete floor slab via a one-half-inch base plate welded to the tube and embedded with four three-quarter-inch diameter by four-and-one-half-inch headed studs spaced at five inches on center. Typical number five reinforcing bars at four feet zero inches long are centered over each stud location within the slab per plan. The steel beam features typical clearances and weld symbols along the connection interface.
HSS PER PLAN 1½" TYP. 2" TYP. $ 1/2" W/ (4) 3/4"0x4½" HEADED STUDS @ 5" O.C. SLAB PER PLAN TYP. SLAB REINF. PER PLAN #5x4'-0" TYP. CTR'D OVER EA. 1/4 HSS HGR PER PLAN - SLOTTED PER 1/4 1/4 7" 1/4 1/4 . COL. STL BM PER PLAN 3/4"0 M.B. - TYP. KNIFE $ 3/8" 1 2 . BM 15 S52-01 1/2"
Members view this detail in full resolution, download the CAD files (SVG, PDF), and can adapt it in the built-in CAD editor — export DXF, DWG, or PDF.
Start membership