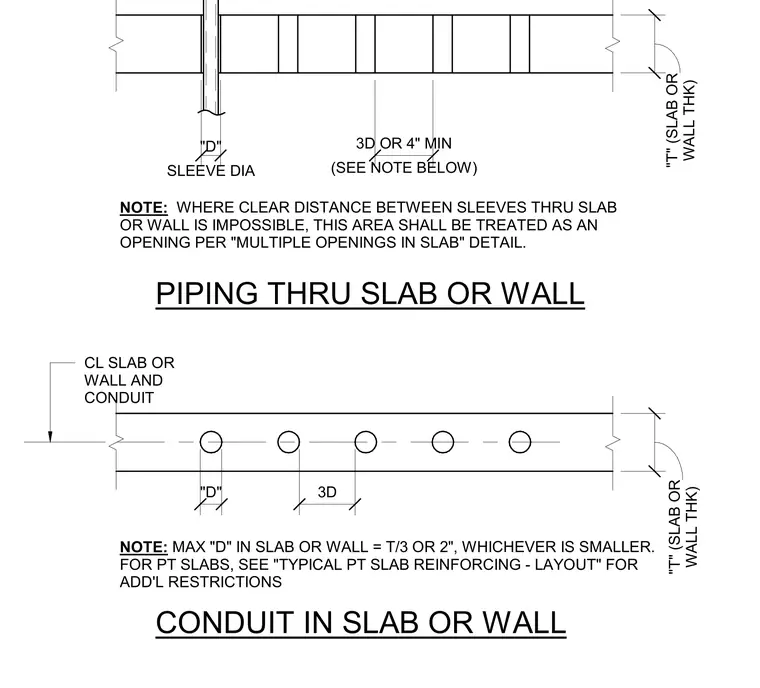
Concrete slabs or walls accommodate piping and conduit penetrations subject to strict dimensional and spacing limitations. The maximum sleeve diameter is limited to one-third of the structural thickness or two inches, whichever is smaller, with additional restrictions applied to post-tensioned slabs. Closely spaced sleeves requiring less than three diameters or four inches of clear distance are treated as structural openings per separate detailing requirements.
CONDUIT IN SLAB OR WALL NOTE: WHERE CLEAR DISTANCE BETWEEN SLEEVES THRU SLAB OR WALL IS IMPOSSIBLE, THIS AREA SHALL BE TREATED AS AN OPENING PER "MULTIPLE OPENINGS IN SLAB" DETAIL. NOTE: MAX "D" IN SLAB OR WALL = T/3 OR 2", WHICHEVER IS SMALLER. FOR PT SLABS, SEE "TYPICAL PT SLAB REINFORCING - LAYOUT" FOR ADD'L RESTRICTIONS SLEEVE DIA "D" (SEE NOTE BELOW) 3D OR 4" MIN WALL THK) "T" (SLAB OR WALL THK) "T" (SLAB OR "D" 3D CL SLAB OR WALL AND CONDUIT PIPING THRU SLAB OR WALL
Members view this detail in full resolution, download the CAD files (SVG, PDF), and can adapt it in the built-in CAD editor — export DXF, DWG, or PDF.
Start membership