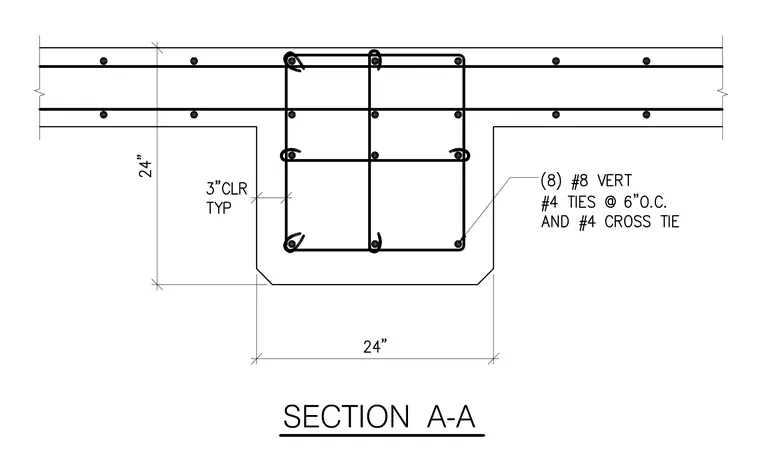
A reinforced concrete column section supports intersecting concrete beams, framed with eight vertical number eight bars and number four ties at six inches on center along with number four cross ties. The column measures twenty-four inches by twenty-four inches with three inches of typical clear cover to the reinforcement. The surrounding concrete beam profile shows continuous longitudinal reinforcing bars passing through the column joint zone.
Members view this detail in full resolution, download the CAD files (SVG, PDF), and can adapt it in the built-in CAD editor — export DXF, DWG, or PDF.
Start membership