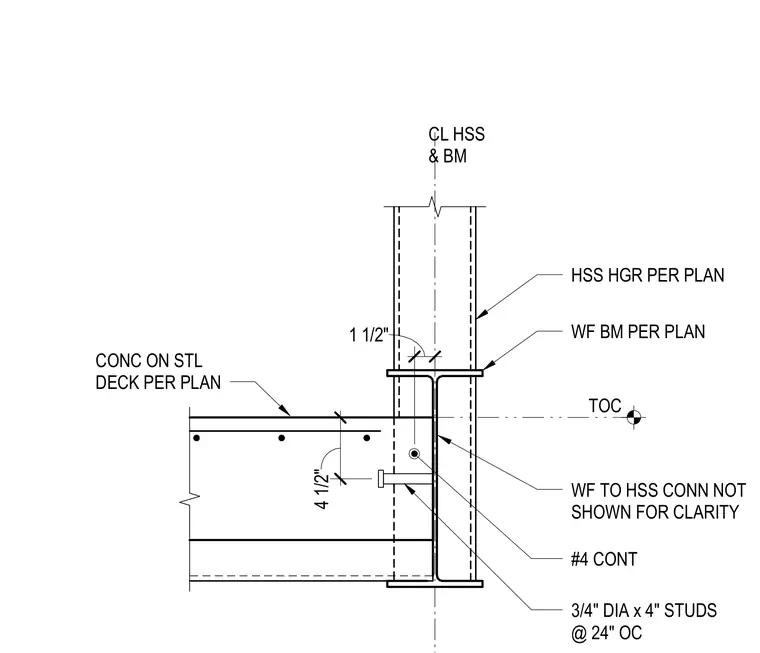
A wide flange beam frames into a hollow structural section column supporting a concrete floor slab on steel deck sized per plan. Three-quarter-inch diameter by four-inch studs are spaced at twenty-four inches on center along the member. A continuous number four reinforcing bar is positioned within the concrete slab alongside the column flange. The wide flange to hollow structural section connection is omitted from the view for clarity.
TOC HSS HGR PER PLAN WF BM PER PLAN WF TO HSS CONN NOT SHOWN FOR CLARITY CONC ON STL DECK PER PLAN 4 1/2" 1 1/2" #4 CONT 3/4" DIA x 4" STUDS @ 24" OC CL HSS & BM
Members view this detail in full resolution, download the CAD files (SVG, PDF), and can adapt it in the built-in CAD editor — export DXF, DWG, or PDF.
Start membership