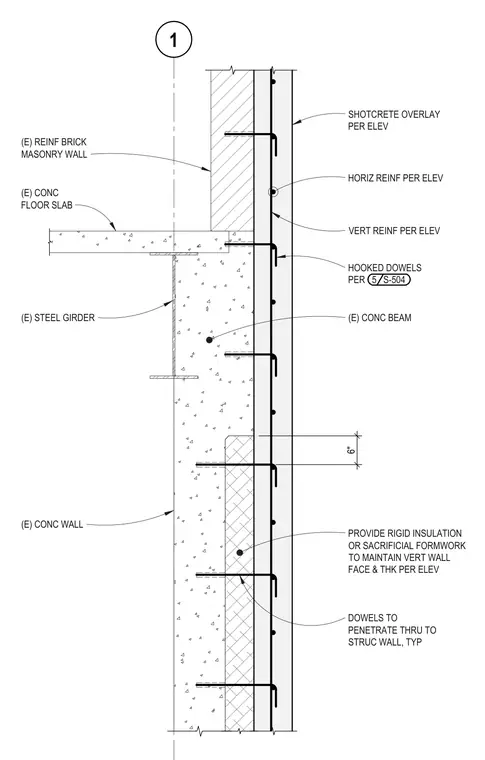
A shotcrete overlay is applied to the face of an existing concrete wall and existing concrete beam supported by a steel girder. Hooked dowels anchored into the structural wall tie the new reinforcement matrix, consisting of horizontal and vertical rebar, into the assembly. Rigid insulation or sacrificial formwork is provided to maintain the vertical wall face and thickness per elevation. Dowels penetrate through to the structural wall typically, while the existing reinforced brick masonry wall continues above the concrete floor slab.
(E) STEEL GIRDER SHOTCRETE OVERLAY PER ELEV HORIZ REINF PER ELEV VERT REINF PER ELEV HOOKED DOWELS PER 5 S-504 6" (E) CONC FLOOR SLAB (E) REINF BRICK MASONRY WALL 1 DOWELS TO PENETRATE THRU TO STRUC WALL, TYP PROVIDE RIGID INSULATION OR SACRIFICIAL FORMWORK TO MAINTAIN VERT WALL FACE & THK PER ELEV (E) CONC BEAM (E) CONC WALL
Members view this detail in full resolution, download the CAD files (SVG, PDF), and can adapt it in the built-in CAD editor — export DXF, DWG, or PDF.
Start membership