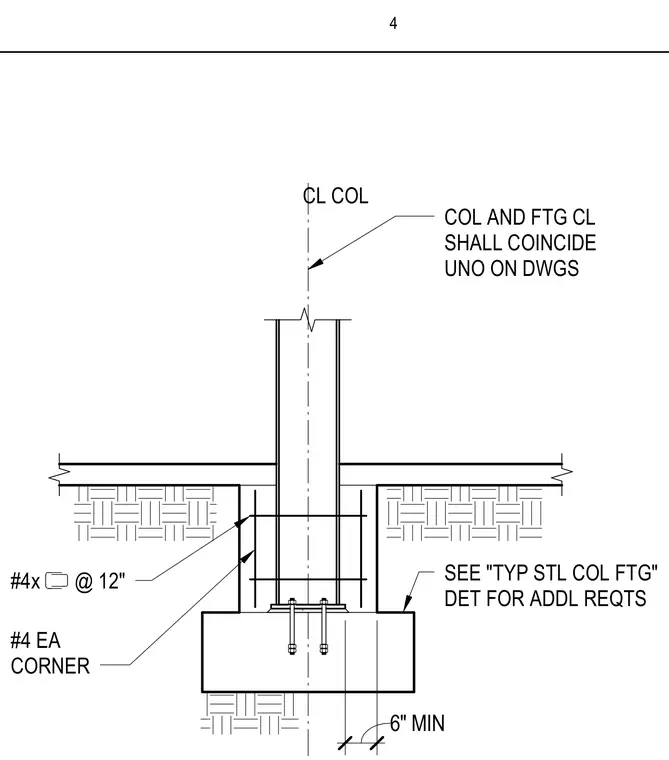
A structural steel column bears on a concrete footing with anchor bolts, maintaining coinciding column and footing centerlines unless otherwise noted on drawings. Vertical reinforcing bars are placed at each corner of the encasement alongside number four ties spaced at twelve inches on center. Additional footing requirements are referenced to the typical steel column footing detail, requiring a six inch minimum dimension.
COL AND FTG CL SHALL COINCIDE UNO ON DWGS SEE "TYP STL COL FTG" DET FOR ADDL REQTS #4 EA CORNER #4x @ 12" CL COL 6" MIN 4
Members view this detail in full resolution, download the CAD files (SVG, PDF), and can adapt it in the built-in CAD editor — export DXF, DWG, or PDF.
Start membership