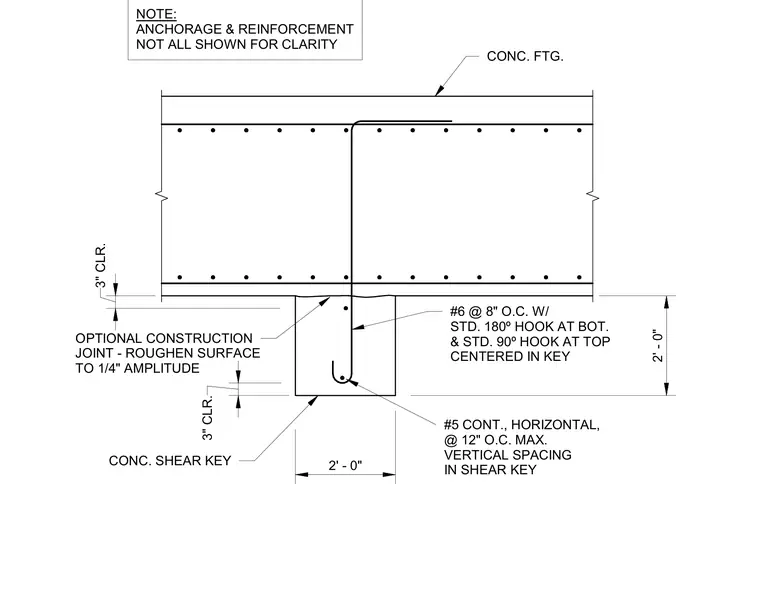
A concrete shear key measuring two feet wide by two feet deep is centered beneath a concrete footing with three inches of concrete clearance. An optional construction joint requires the interface surface roughened to a quarter-inch amplitude. Vertical reinforcement inside the shear key consists of number six bars spaced at eight inches on center with a standard one hundred eighty degree hook at the bottom and a standard ninety degree hook at the top. Horizontal reinforcement comprises continuous number five bars at twelve inches maximum vertical spacing within the key. Additional anchorage and reinforcement are omitted for clarity.
NOTE: ANCHORAGE & REINFORCEMENT NOT ALL SHOWN FOR CLARITY CONC. FTG. 3" CLR. OPTIONAL CONSTRUCTION JOINT - ROUGHEN SURFACE TO 1/4" AMPLITUDE CONC. SHEAR KEY 2' - 0" #5 CONT., HORIZONTAL, @ 12" O.C. MAX. VERTICAL SPACING IN SHEAR KEY #6 @ 8" O.C. W/ STD. 180º HOOK AT BOT. & STD. 90º HOOK AT TOP CENTERED IN KEY 2' - 0" 3" CLR.
Members view this detail in full resolution, download the CAD files (SVG, PDF), and can adapt it in the built-in CAD editor — export DXF, DWG, or PDF.
Start membership