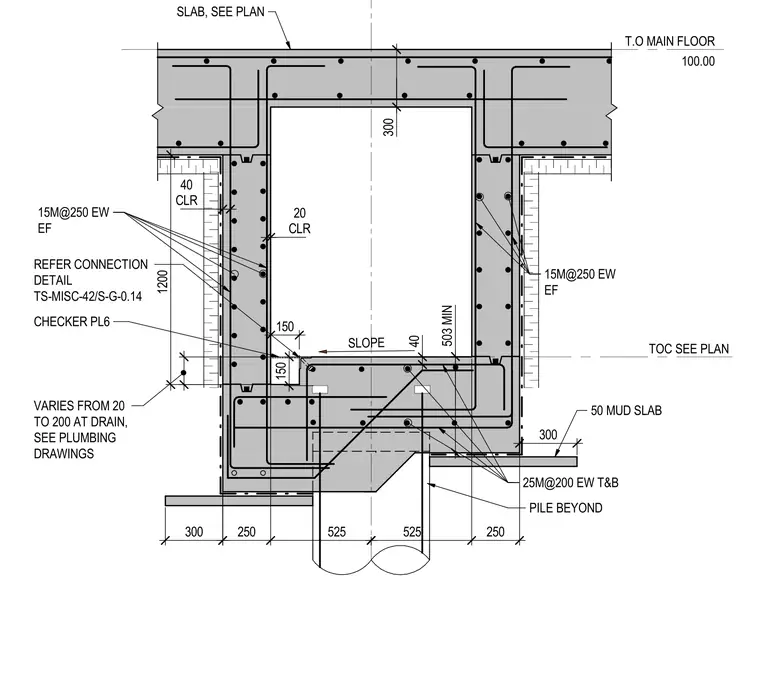
A reinforced concrete trench and sump pit are supported by foundation piles below. The structural slab features a slope varying from 20 to 200 toward the drain as coordinated with plumbing drawings. Reinforcement consists of 25M bars at 200 spacing each way top and bottom, alongside 15M bars at 250 spacing each way each face. A fifty-millimeter mud slab sits beneath the structural assembly. A checker plate six millimeters thick is detailed at the recess with connection references to drawing TS-MISC-42/S-G-0.14.
SLOPE T.O MAIN FLOOR 100.00 VARIES FROM 20 TO 200 AT DRAIN, SEE PLUMBING DRAWINGS SLAB, SEE PLAN 25M@200 EW T&B 15M@250 EW EF 15M@250 EW EF 525 250 CLR 20 CLR 40 40 300 PILE BEYOND 503 MIN TOC SEE PLAN 150 50 MUD SLAB 1200 300 14 250 525 300 150 CHECKER PL6 REFER CONNECTION DETAIL TS-MISC-42/S-G-0.14
Members view this detail in full resolution, download the CAD files (SVG, PDF), and can adapt it in the built-in CAD editor — export DXF, DWG, or PDF.
Start membership