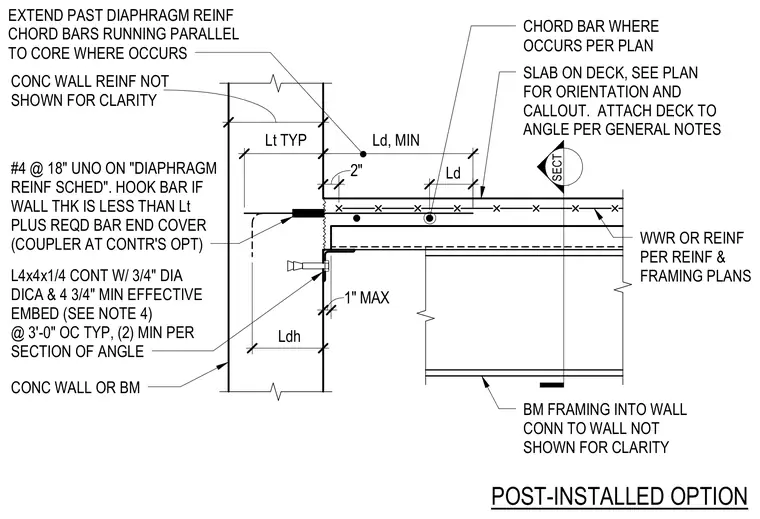
A slab on metal deck bears on a continuous L4x4x1/4 structural steel angle anchored to a concrete wall or beam. The continuous angle is fastened using three-quarter-inch diameter post-installed anchors with a four and three-quarter inch minimum effective embedment at three feet on center typical, with a minimum of two anchors per section of angle. Diaphragm reinforcing and chord bars extend past the connection into the slab on deck, which is reinforced with welded wire reinforcement or reinforcing bars per the framing plans. A hook bar is specified if the wall thickness is less than the development length plus required bar end cover, with a mechanical coupler permitted at the contractor's option.
SECT L4x4x1/4 CONT W/ 3/4" DIA DICA & 4 3/4" MIN EFFECTIVE EMBED (SEE NOTE 4) @ 3'-0" OC TYP, (2) MIN PER SECTION OF ANGLE POST-INSTALLED OPTION BM FRAMING INTO WALL CONN TO WALL NOT SHOWN FOR CLARITY 10" 19" 2" 1" MAX Lt TYP Ld, MIN 5 1/2" Ld 9" Ldh 12" #4 @ 18" UNO ON "DIAPHRAGM REINF SCHED". HOOK BAR IF WALL THK IS LESS THAN Lt PLUS REQD BAR END COVER (COUPLER AT CONTR'S OPT) SLAB ON DECK, SEE PLAN FOR ORIENTATION AND CALLOUT. ATTACH DECK TO ANGLE PER GENERAL NOTES CHORD BAR WHERE OCCURS PER PLAN WWR OR REINF PER REINF & FRAMING PLANS CONC WALL OR BM CONC WALL REINF NOT SHOWN FOR CLARITY EXTEND PAST DIAPHRAGM REINF CHORD BARS RUNNING PARALLEL TO CORE WHERE OCCURS
Members view this detail in full resolution, download the CAD files (SVG, PDF), and can adapt it in the built-in CAD editor — export DXF, DWG, or PDF.
Start membership