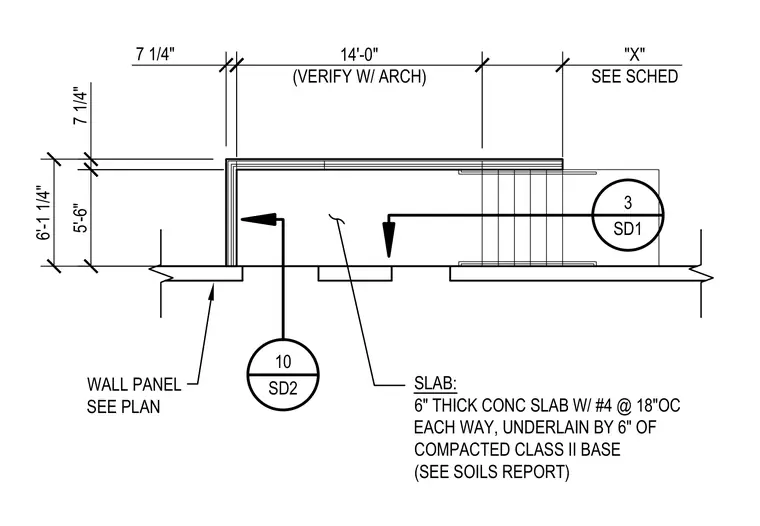
An exterior concrete stair and slab assembly features a 6-inch thick concrete slab reinforced with number 4 rebar at 18 inches on center each way. The slab is underlain by 6 inches of compacted Class II base material as specified in the soils report. Dimensions span a 14-foot section with a 5-foot 6-inch vertical clearance and edge thicknesses of 7 1/4 inches. Adjacent wall panels are located per plan.
"X" SEE SCHED 14'-0" (VERIFY W/ ARCH) 7 1/4" SLAB: 6" THICK CONC SLAB W/ #4 @ 18"OC EACH WAY, UNDERLAIN BY 6" OF COMPACTED CLASS II BASE (SEE SOILS REPORT) WALL PANEL SEE PLAN 3 SD1 10 SD2 5'-6" 7 1/4" 6'-1 1/4"
Members view this detail in full resolution, download the CAD files (SVG, PDF), and can adapt it in the built-in CAD editor — export DXF, DWG, or PDF.
Start membership